
Search results for "Shed loft" in Home Design Ideas

 Inchoate
Photos by Brian Reitz, Creative Vision Studios
Small trendy gray one-story stucco house exterior photo in Los Angeles with a shed roof
Small trendy gray one-story stucco house exterior photo in Los Angeles with a shed roof

 DZN Partners
No curb corner shower, modern furniture vanity and compact water closet in the ADU bathroom. Flat curtains hide closet beyond.
Corner shower - small southwestern 3/4 white tile and porcelain tile marble floor and gray floor corner shower idea in San Diego with furniture-like cabinets, white cabinets, a two-piece toilet, yellow walls, a console sink, glass countertops, a hinged shower door and blue countertops
Corner shower - small southwestern 3/4 white tile and porcelain tile marble floor and gray floor corner shower idea in San Diego with furniture-like cabinets, white cabinets, a two-piece toilet, yellow walls, a console sink, glass countertops, a hinged shower door and blue countertops
 DZN Partners
No curb corner shower and modern furniture vanity in the ADU bathroom.
Small southwest 3/4 white tile and porcelain tile marble floor and gray floor corner shower photo in San Diego with furniture-like cabinets, white cabinets, a two-piece toilet, yellow walls, a console sink, glass countertops, a hinged shower door and blue countertops
Small southwest 3/4 white tile and porcelain tile marble floor and gray floor corner shower photo in San Diego with furniture-like cabinets, white cabinets, a two-piece toilet, yellow walls, a console sink, glass countertops, a hinged shower door and blue countertops
Find the right local pro for your project
 Inchoate
Photos by Brian Reitz, Creative Vision Studios
Example of a small trendy gray one-story stucco house exterior design in Los Angeles with a shed roof
Example of a small trendy gray one-story stucco house exterior design in Los Angeles with a shed roof

 Pinemar, Inc
Jeffrey Totaro
Pinemar, Inc.- Philadelphia General Contractor & Home Builder.
Example of a country dark wood floor indoor basketball/tennis/multi-game court design in Philadelphia
Example of a country dark wood floor indoor basketball/tennis/multi-game court design in Philadelphia

 Mountain Construction Enterprises
Example of a large arts and crafts loft-style medium tone wood floor living room design in Charlotte with brown walls, a wood stove and a stone fireplace

 Joan Heaton Architects
Steve Bronstein
Example of a mid-sized mountain style brown two-story wood gable roof design in Burlington with a metal roof
Example of a mid-sized mountain style brown two-story wood gable roof design in Burlington with a metal roof



 Barn Pros
Request a free catalog: http://www.barnpros.com/catalog
Rethink the idea of home with the Denali 36 Apartment. Located part of the Cumberland Plateau of Alabama, the 36’x 36’ structure has a fully finished garage on the lower floor for equine, garage or storage and a spacious apartment above ideal for living space. For this model, the owner opted to enclose 24 feet of the single shed roof for vehicle parking, leaving the rest for workspace. The optional garage package includes roll-up insulated doors, as seen on the side of the apartment.
The fully finished apartment has 1,000+ sq. ft. living space –enough for a master suite, guest bedroom and bathroom, plus an open floor plan for the kitchen, dining and living room. Complementing the handmade breezeway doors, the owner opted to wrap the posts in cedar and sheetrock the walls for a more traditional home look.
The exterior of the apartment matches the allure of the interior. Jumbo western red cedar cupola, 2”x6” Douglas fir tongue and groove siding all around and shed roof dormers finish off the old-fashioned look the owners were aspiring for.

 SBaird Design
Zen concrete floor and gray floor kitchen/dining room combo photo in Portland with white walls

 Tucker Homes
Esther Van Geest, ETR Photography
Example of a mid-sized trendy single-wall concrete floor open concept kitchen design in Toronto with an undermount sink, flat-panel cabinets, dark wood cabinets, quartz countertops, green backsplash, stainless steel appliances and an island
Example of a mid-sized trendy single-wall concrete floor open concept kitchen design in Toronto with an undermount sink, flat-panel cabinets, dark wood cabinets, quartz countertops, green backsplash, stainless steel appliances and an island

 Mountain Construction Enterprises
Inspiration for a large craftsman medium tone wood floor foyer remodel in Charlotte with yellow walls



 A.W. Hobor & Sons, Inc.
Two-story pole barn with whitewash pine board & batten siding, black metal roofing, Okna 5500 series Double Hung vinyl windows with grids, unfinished interior with stone base, and stair case with landing.
 Barn Pros
A collection of barn apartments sold across the country. Each of these Denali barn apartment models includes fully engineered living space above and room below for horses, garage, storage or work space. Our Denali model is 36 ft. wide and available in several lengths: 36 ft., 48 ft., 60 ft. and 72 ft. There are over 16 floor plan layouts to choose from that coordinate with several dormer styles and sizes for the most attractive rustic architectural style on the kit building market. Find more information on our website or give us a call and request an e-brochure detailing this barn apartment model.
 Barn Pros
A collection of barn apartments sold across the country. Each of these Denali barn apartment models includes fully engineered living space above and room below for horses, garage, storage or work space. Our Denali model is 36 ft. wide and available in several lengths: 36 ft., 48 ft., 60 ft. and 72 ft. There are over 16 floor plan layouts to choose from that coordinate with several dormer styles and sizes for the most attractive rustic architectural style on the kit building market. Find more information on our website or give us a call and request an e-brochure detailing this barn apartment model.

 M.O.Daby Design
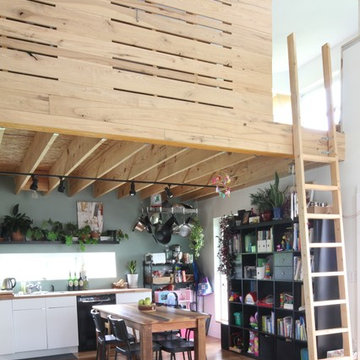
Conceived more similar to a loft type space rather than a traditional single family home, the homeowner was seeking to challenge a normal arrangement of rooms in favor of spaces that are dynamic in all 3 dimensions, interact with the yard, and capture the movement of light and air.
As an artist that explores the beauty of natural objects and scenes, she tasked us with creating a building that was not precious - one that explores the essence of its raw building materials and is not afraid of expressing them as finished.
We designed opportunities for kinetic fixtures, many built by the homeowner, to allow flexibility and movement.
The result is a building that compliments the casual artistic lifestyle of the occupant as part home, part work space, part gallery. The spaces are interactive, contemplative, and fun.
More details to come.
credits:
design: Matthew O. Daby - m.o.daby design
construction: Cellar Ridge Construction
structural engineer: Darla Wall - Willamette Building Solutions
photography: Erin Riddle - KLIK Concepts

 America's Best House Plans
This Modern Farmhouse is highlighted with a gorgeous exterior, one that could proudly wear the title of “our home.” An amazing array of lovely architectural details are featured on the exterior of the home and include a courtyard entry three car garage with similar design elements that add to the home’s beauty. There are gorgeous window views, overhead dormer shed windows, wide eaves on the gables, exposed rafters, and a front covered porch. The porch design is expansive and adds charm and texture to the home’s visual appeal as well as a nice gathering spot for family and friends.


72