
Search results for "Shed loft" in Home Design Ideas

 MC² The Science of Design
Example of a large tuscan travertine floor and brown floor home yoga studio design in Boise with beige walls

 M.O.Daby Design
Conceived more similar to a loft type space rather than a traditional single family home, the homeowner was seeking to challenge a normal arrangement of rooms in favor of spaces that are dynamic in all 3 dimensions, interact with the yard, and capture the movement of light and air.
As an artist that explores the beauty of natural objects and scenes, she tasked us with creating a building that was not precious - one that explores the essence of its raw building materials and is not afraid of expressing them as finished.
We designed opportunities for kinetic fixtures, many built by the homeowner, to allow flexibility and movement.
The result is a building that compliments the casual artistic lifestyle of the occupant as part home, part work space, part gallery. The spaces are interactive, contemplative, and fun.
More details to come.
credits:
design: Matthew O. Daby - m.o.daby design /
construction: Cellar Ridge Construction /
structural engineer: Darla Wall - Willamette Building Solutions /
photography: Erin Riddle - KLIK Concepts

 Matthias J Pearson Architect PLLC
3,900 SF home that has achieved a LEED Silver certification. The house is sited on a wooded hill with southern exposure and consists of two 20’ x 84’ bars. The second floor is rotated 15 degrees beyond ninety to respond to site conditions and animate the plan. Materials include a standing seam galvalume roof, native stone, and rain screen cedar siding.
Feyerabend Photoartists
Find the right local pro for your project


 Apex Design & Drafting
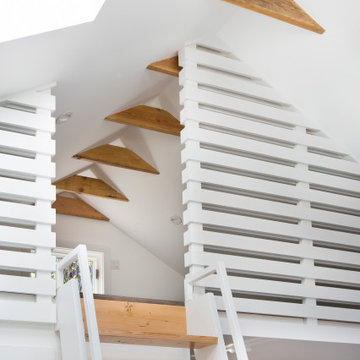
Staircase - mid-sized contemporary metal spiral open and metal railing staircase idea

 Brown + Davis Design
Inspiration for a 1950s dark wood floor living room remodel with white walls, a hanging fireplace and a metal fireplace

 DZN Partners
Kitchen of Accessory Dwelling Unit (ADU) from the entry door.
Inspiration for a small southwestern galley concrete floor and gray floor open concept kitchen remodel in San Diego with an undermount sink, shaker cabinets, white cabinets, quartz countertops, blue backsplash, glass tile backsplash, stainless steel appliances, no island and white countertops
Inspiration for a small southwestern galley concrete floor and gray floor open concept kitchen remodel in San Diego with an undermount sink, shaker cabinets, white cabinets, quartz countertops, blue backsplash, glass tile backsplash, stainless steel appliances, no island and white countertops



 Sol Haus Design
The loft is spacious and filled with natural light with three clerestory windows surrounding the room. The walls and ceilings are maple veneer with recessed LED lights.
Photo Credit: Elieen Ringwald

 Western Design International
Brasada Ranch Home Design 2 Story with Open Loft
Photo by: Chandler Photography

 Elizabeth Herrmann architecture + design
Jim Westphalen
Mid-sized trendy brown two-story wood gable roof photo in Burlington with a metal roof
Mid-sized trendy brown two-story wood gable roof photo in Burlington with a metal roof

 Studio Industrielle
While more opaque on the south, the northern elevation of the home is open to the views and to the soft north light.
Urban exterior home photo in Austin
Urban exterior home photo in Austin

 Barn Pros
A collection of barn apartments sold across the country. Each of these Denali barn apartment models includes fully engineered living space above and room below for horses, garage, storage or work space. Our Denali model is 36 ft. wide and available in several lengths: 36 ft., 48 ft., 60 ft. and 72 ft. There are over 16 floor plan layouts to choose from that coordinate with several dormer styles and sizes for the most attractive rustic architectural style on the kit building market. Find more information on our website or give us a call and request an e-brochure detailing this barn apartment model.
 Barn Pros
A collection of barn apartments sold across the country. Each of these Denali barn apartment models includes fully engineered living space above and room below for horses, garage, storage or work space. Our Denali model is 36 ft. wide and available in several lengths: 36 ft., 48 ft., 60 ft. and 72 ft. There are over 16 floor plan layouts to choose from that coordinate with several dormer styles and sizes for the most attractive rustic architectural style on the kit building market. Find more information on our website or give us a call and request an e-brochure detailing this barn apartment model.



 JWS Custom Decks LLC
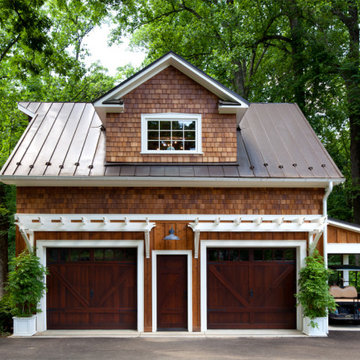
24'x30' Cape style garage with loft. This garage has a full dormer and 2= 9'x7' raised panel insulated garage doors. 12' ceiling on the first floor gives plenty of room for storage and projects. The full dormer on the second floor allows more space for storage, office or whatever is needed.
 Delbert Adams Construction Group
Straight on exterior view of rustic garage showing dark wood garage door and entry door, medium wood board-and-batten siding and random width cedar shake siding, painted white PVC trellis, and dormer window on gabled roof.

 Tucker Homes
Esther Van Geest, ETR Photography
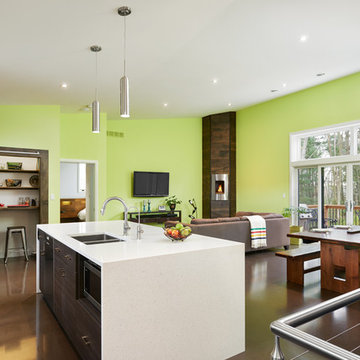
Large trendy gray one-story metal exterior home photo in Toronto with a shed roof
Large trendy gray one-story metal exterior home photo in Toronto with a shed roof


73