
Search results for "Shed loft" in Home Design Ideas

 DZN Partners
No curb corner shower in the ADU bathroom.
Inspiration for a small southwestern 3/4 white tile and porcelain tile marble floor and gray floor corner shower remodel in San Diego with furniture-like cabinets, white cabinets, a two-piece toilet, yellow walls, a console sink, glass countertops, a hinged shower door and blue countertops
Inspiration for a small southwestern 3/4 white tile and porcelain tile marble floor and gray floor corner shower remodel in San Diego with furniture-like cabinets, white cabinets, a two-piece toilet, yellow walls, a console sink, glass countertops, a hinged shower door and blue countertops
 Mark Stewart Home Design
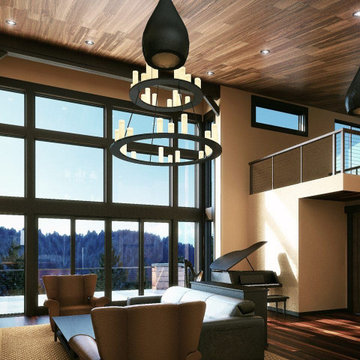
Classy, elegant, and modern living room with massive view windows looking out over a gorgeous forest landscape. This house plan includes a loft that looks out over the living room and a graceful built in fireplace.

 Altura Architects
We used the timber frame of a century old barn to build this rustic modern house. The barn was dismantled, and reassembled on site. Inside, we designed the home to showcase as much of the original timber frame as possible. The custom-made brackets hold the stainless lights over the dining table.
Photography by Todd Crawford
Find the right local pro for your project

 Tucker Homes
Esther Van Geest, ETR Photography
Large trendy gray one-story metal exterior home photo in Toronto with a shed roof
Large trendy gray one-story metal exterior home photo in Toronto with a shed roof

 Frank Shirley Architects
Photo Credit to Randy O'Rourke
Example of a large classic master medium tone wood floor bedroom design in Boston with white walls
Example of a large classic master medium tone wood floor bedroom design in Boston with white walls

 Teal Creek Homes
Example of a large minimalist white two-story stucco gable roof design with a shingle roof

 The Rauland Agency, Inc.
Twin Pines Lake Cottage Was Named For The Twin Pines That Flank The Photograph. The Twin Theme was Carried Through The Design in the Architectural design of the front exterior, twin master suites with dual balconies and two -level deck



 Brown + Davis Design
Example of a mid-century modern three-story wood house exterior design with a shed roof

 M.O.Daby Design
Conceived more similar to a loft type space rather than a traditional single family home, the homeowner was seeking to challenge a normal arrangement of rooms in favor of spaces that are dynamic in all 3 dimensions, interact with the yard, and capture the movement of light and air.
As an artist that explores the beauty of natural objects and scenes, she tasked us with creating a building that was not precious - one that explores the essence of its raw building materials and is not afraid of expressing them as finished.
We designed opportunities for kinetic fixtures, many built by the homeowner, to allow flexibility and movement.
The result is a building that compliments the casual artistic lifestyle of the occupant as part home, part work space, part gallery. The spaces are interactive, contemplative, and fun.
More details to come.
credits:
design: Matthew O. Daby - m.o.daby design
construction: Cellar Ridge Construction
structural engineer: Darla Wall - Willamette Building Solutions
photography: Erin Riddle - KLIK Concepts

 Green Diva Designs
Inspiration for a large timeless detached three-car garage workshop remodel in DC Metro

 Brown + Davis Design
Example of a 1960s dark wood floor eat-in kitchen design with an undermount sink, flat-panel cabinets, white cabinets, solid surface countertops, stainless steel appliances and an island




 User
Single story beach house with loft. Marketing drawings for sale of beachfront property.
Inspiration for a mid-sized coastal two-story wood house exterior remodel in Boston with a metal roof
Inspiration for a mid-sized coastal two-story wood house exterior remodel in Boston with a metal roof


 Richmond Hill Design + Build
We’ve carefully crafted every inch of this home to bring you something never before seen in this area! Modern front sidewalk and landscape design leads to the architectural stone and cedar front elevation, featuring a contemporary exterior light package, black commercial 9’ window package and 8 foot Art Deco, mahogany door. Additional features found throughout include a two-story foyer that showcases the horizontal metal railings of the oak staircase, powder room with a floating sink and wall-mounted gold faucet and great room with a 10’ ceiling, modern, linear fireplace and 18’ floating hearth, kitchen with extra-thick, double quartz island, full-overlay cabinets with 4 upper horizontal glass-front cabinets, premium Electrolux appliances with convection microwave and 6-burner gas range, a beverage center with floating upper shelves and wine fridge, first-floor owner’s suite with washer/dryer hookup, en-suite with glass, luxury shower, rain can and body sprays, LED back lit mirrors, transom windows, 16’ x 18’ loft, 2nd floor laundry, tankless water heater and uber-modern chandeliers and decorative lighting. Rear yard is fenced and has a storage shed.

 Welch Team Keller Williams Jacksonville FL
A canopy of Oak trees provide the perfect shade for these brilliant, wrap-around porches. Don't forget to take advantage of your private shed, and entertain by your pool and hot tub right around the corner.

 Sand Creek Post & Beam
 Traditional Wood Barns and Barn Homes Learn more & request a free catalog: www.sandcreekpostandbeam.com
Huge farmhouse wood exterior home photo
Huge farmhouse wood exterior home photo

 Inchoate
Photos by Brian Reitz, Creative Vision Studios
Example of a small trendy gray one-story stucco house exterior design in Los Angeles with a shed roof
Example of a small trendy gray one-story stucco house exterior design in Los Angeles with a shed roof
 Inchoate
Photos by Brian Reitz, Creative Vision Studios
Small trendy gray one-story stucco house exterior photo in Los Angeles with a shed roof
Small trendy gray one-story stucco house exterior photo in Los Angeles with a shed roof
70