
Search results for "Sheet u" in Home Design Ideas

 Double Diamond Property & Construction
Large mountain style u-shaped concrete floor and gray floor seated home bar photo in Denver with an undermount sink, open cabinets, medium tone wood cabinets, concrete countertops and stone tile backsplash

 StudioBecker
Mid-sized trendy u-shaped light wood floor and beige floor kitchen photo in San Francisco with an undermount sink, flat-panel cabinets, blue backsplash, stainless steel appliances, a peninsula, black countertops, beige cabinets, soapstone countertops and glass sheet backsplash

 The Troop Group
Photography: Grey Crawford
Example of a small trendy u-shaped porcelain tile kitchen design in Los Angeles with an integrated sink, flat-panel cabinets, light wood cabinets, quartzite countertops, beige backsplash, glass sheet backsplash, paneled appliances and an island
Example of a small trendy u-shaped porcelain tile kitchen design in Los Angeles with an integrated sink, flat-panel cabinets, light wood cabinets, quartzite countertops, beige backsplash, glass sheet backsplash, paneled appliances and an island
Find the right local pro for your project
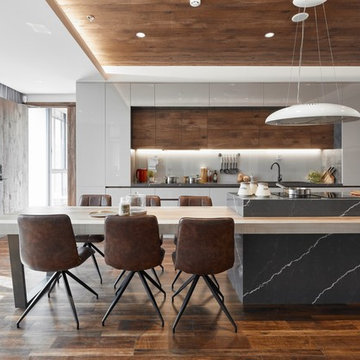
 Pacific Craftworks
Trendy u-shaped medium tone wood floor and brown floor eat-in kitchen photo in Hawaii with flat-panel cabinets, medium tone wood cabinets, gray backsplash, glass sheet backsplash, stainless steel appliances, gray countertops and an island

 Construction by Meyer
To accommodate the client's request for a designated storage space for her large dinner plates, we installed a custom roll-out storage solution. This unique feature was thoughtfully designed to be both practical and aesthetically pleasing, providing an elegant means to showcase her exquisite collection.

 Valdez Architecture - Interiors
Inspiration for a mid-sized modern u-shaped concrete floor and brown floor open concept kitchen remodel in Phoenix with flat-panel cabinets, light wood cabinets, orange backsplash, glass sheet backsplash, paneled appliances, soapstone countertops and a peninsula

 Pedini DC
Custom Pedini Cabinetry
Custom Pedini Countertop
Designer: Roy Wellman
Photographer: Austin Rooke
Small trendy u-shaped bamboo floor enclosed kitchen photo in DC Metro with an integrated sink, flat-panel cabinets, white cabinets, stainless steel countertops, glass sheet backsplash, stainless steel appliances and white backsplash
Small trendy u-shaped bamboo floor enclosed kitchen photo in DC Metro with an integrated sink, flat-panel cabinets, white cabinets, stainless steel countertops, glass sheet backsplash, stainless steel appliances and white backsplash

Sponsored
Fredericksburg, OH

High Point Cabinets
Columbus' Experienced Custom Cabinet Builder | 4x Best of Houzz Winner
 Sroka Design, Inc.

Transitional u-shaped medium tone wood floor eat-in kitchen photo in DC Metro with shaker cabinets, white cabinets, glass sheet backsplash and an island

 User
UserUnique custom designed full bar with seating for 6. Built-in arched bookshelves at wall include wood framed glass shelves. Decorative pilasters spaced in between bookshelves. Bar also includes several appliances, curved wainscot panel & bar rail.



 Zola European Windows
This Boulder, Colorado remodel by fuentesdesign demonstrates the possibility of renewal in American suburbs, and Passive House design principles. Once an inefficient single story 1,000 square-foot ranch house with a forced air furnace, has been transformed into a two-story, solar powered 2500 square-foot three bedroom home ready for the next generation.
The new design for the home is modern with a sustainable theme, incorporating a palette of natural materials including; reclaimed wood finishes, FSC-certified pine Zola windows and doors, and natural earth and lime plasters that soften the interior and crisp contemporary exterior with a flavor of the west. A Ninety-percent efficient energy recovery fresh air ventilation system provides constant filtered fresh air to every room. The existing interior brick was removed and replaced with insulation. The remaining heating and cooling loads are easily met with the highest degree of comfort via a mini-split heat pump, the peak heat load has been cut by a factor of 4, despite the house doubling in size. During the coldest part of the Colorado winter, a wood stove for ambiance and low carbon back up heat creates a special place in both the living and kitchen area, and upstairs loft.
This ultra energy efficient home relies on extremely high levels of insulation, air-tight detailing and construction, and the implementation of high performance, custom made European windows and doors by Zola Windows. Zola’s ThermoPlus Clad line, which boasts R-11 triple glazing and is thermally broken with a layer of patented German Purenit®, was selected for the project. These windows also provide a seamless indoor/outdoor connection, with 9′ wide folding doors from the dining area and a matching 9′ wide custom countertop folding window that opens the kitchen up to a grassy court where mature trees provide shade and extend the living space during the summer months.
With air-tight construction, this home meets the Passive House Retrofit (EnerPHit) air-tightness standard of
 Coates Design Architecture + Interiors
david cohen

Trendy u-shaped medium tone wood floor and brown floor eat-in kitchen photo in Seattle with flat-panel cabinets, light wood cabinets, white backsplash, glass sheet backsplash, stainless steel appliances, an island, a single-bowl sink and white countertops
Trendy u-shaped medium tone wood floor and brown floor eat-in kitchen photo in Seattle with flat-panel cabinets, light wood cabinets, white backsplash, glass sheet backsplash, stainless steel appliances, an island, a single-bowl sink and white countertops
 Projects Contemporary Furniture
Nathan Scott Photography

Large trendy u-shaped light wood floor and beige floor enclosed kitchen photo in Other with dark wood cabinets, quartz countertops, glass sheet backsplash, an island, white countertops, an undermount sink, flat-panel cabinets, beige backsplash and black appliances
Large trendy u-shaped light wood floor and beige floor enclosed kitchen photo in Other with dark wood cabinets, quartz countertops, glass sheet backsplash, an island, white countertops, an undermount sink, flat-panel cabinets, beige backsplash and black appliances

Sponsored
Fredericksburg, OH
High Point Cabinets
Columbus' Experienced Custom Cabinet Builder | 4x Best of Houzz Winner
 PIQUE llc
alan brandt

Eat-in kitchen - contemporary u-shaped eat-in kitchen idea in Other with an integrated sink, flat-panel cabinets, white cabinets, quartzite countertops, green backsplash, glass sheet backsplash and stainless steel appliances
Eat-in kitchen - contemporary u-shaped eat-in kitchen idea in Other with an integrated sink, flat-panel cabinets, white cabinets, quartzite countertops, green backsplash, glass sheet backsplash and stainless steel appliances
 Solomon Interior Design, Inc.
Chipper Hatter

Inspiration for a contemporary u-shaped open concept kitchen remodel in San Diego with a farmhouse sink, shaker cabinets, white cabinets, white backsplash, glass sheet backsplash and stainless steel appliances
Inspiration for a contemporary u-shaped open concept kitchen remodel in San Diego with a farmhouse sink, shaker cabinets, white cabinets, white backsplash, glass sheet backsplash and stainless steel appliances
 Soucie Horner, Ltd.

Completely gutted from floor to ceiling, a vintage Park Avenue apartment gains modern attitude thanks to its newly-opened floor plan and sleek furnishings – all designed to showcase an exemplary collection of contemporary art.
Photos by Peter Margonelli
 Bridgford Construction Inc.

Trendy u-shaped dark wood floor and brown floor open concept kitchen photo in San Francisco with an integrated sink, flat-panel cabinets, light wood cabinets, stainless steel countertops, white backsplash, glass sheet backsplash, stainless steel appliances, a peninsula and gray countertops


 Darci Hether

We completely gut renovated this pre-war Tribeca apartment but kept some of it's charm and history in tact! The building, which was built in the early 1900's, was home to different executive office operations and the original hallways had a beautiful and intricate mosaic floor pattern. To that point we decided to preserve the existing mosaic flooring and incorporate it into the new design. The open concept kitchen with cantilevered dining table top keeps the area feeling light and bright, casual and not stuffy. Additionally, the custom designed swing arm pendant light helps marry the dining table top area to that of the island.
 Studio TJP

The kitchen has a u-shaped plan and a custom-made central bamboo and walnut table.
Photo by Jim Houston
Kitchen - mid-century modern u-shaped gray floor kitchen idea in Seattle with an undermount sink, flat-panel cabinets, medium tone wood cabinets, white backsplash, glass sheet backsplash, stainless steel appliances, an island and white countertops
Kitchen - mid-century modern u-shaped gray floor kitchen idea in Seattle with an undermount sink, flat-panel cabinets, medium tone wood cabinets, white backsplash, glass sheet backsplash, stainless steel appliances, an island and white countertops
 Lauren Rubin Architecture
photo by David Gilbert

Inspiration for a contemporary u-shaped eat-in kitchen remodel in New York with an undermount sink, flat-panel cabinets, white cabinets, marble countertops, white backsplash, glass sheet backsplash and stainless steel appliances
Inspiration for a contemporary u-shaped eat-in kitchen remodel in New York with an undermount sink, flat-panel cabinets, white cabinets, marble countertops, white backsplash, glass sheet backsplash and stainless steel appliances
3