
Search results for "Sheet u" in Home Design Ideas
 Thomas and Birch - Kitchens and Living

Mid-sized minimalist u-shaped linoleum floor and black floor eat-in kitchen photo in Vancouver with a double-bowl sink, flat-panel cabinets, dark wood cabinets, marble countertops, beige backsplash, subway tile backsplash, stainless steel appliances and a peninsula
 Tomrose Construction Inc.
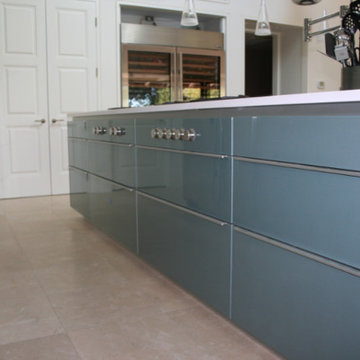
Inspiration for a large contemporary u-shaped limestone floor and beige floor open concept kitchen remodel in San Francisco with a double-bowl sink, flat-panel cabinets, blue cabinets, limestone countertops, multicolored backsplash, glass sheet backsplash, stainless steel appliances and an island
 Design Logic Limited, Inc.
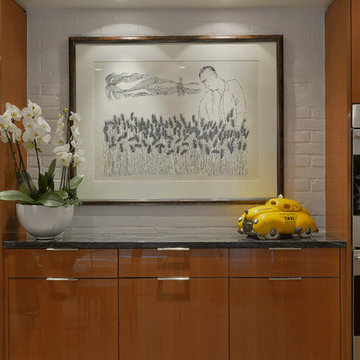
Open concept kitchen - mid-sized contemporary u-shaped ceramic tile and beige floor open concept kitchen idea in New York with an undermount sink, flat-panel cabinets, medium tone wood cabinets, solid surface countertops, white backsplash, glass sheet backsplash, paneled appliances and a peninsula
Find the right local pro for your project
 RRS Design + Build, LLC
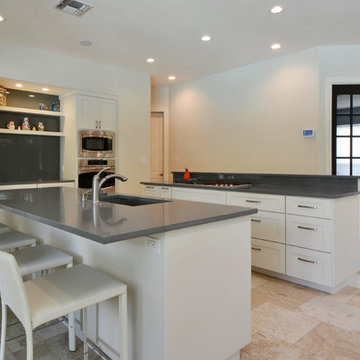
A downdraft hood was chosen to maintain a clean and open feel throughout the space.
Inspiration for a large contemporary u-shaped travertine floor open concept kitchen remodel in Austin with an undermount sink, shaker cabinets, white cabinets, gray backsplash, glass sheet backsplash, stainless steel appliances, two islands and quartz countertops
Inspiration for a large contemporary u-shaped travertine floor open concept kitchen remodel in Austin with an undermount sink, shaker cabinets, white cabinets, gray backsplash, glass sheet backsplash, stainless steel appliances, two islands and quartz countertops
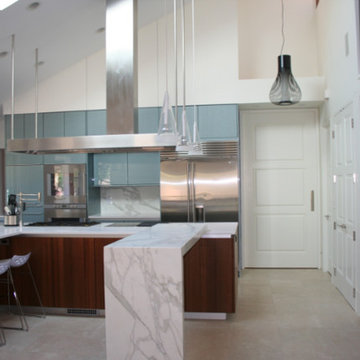 Tomrose Construction Inc.
Large trendy u-shaped limestone floor and beige floor open concept kitchen photo in San Francisco with a double-bowl sink, flat-panel cabinets, blue cabinets, limestone countertops, multicolored backsplash, glass sheet backsplash, stainless steel appliances and an island
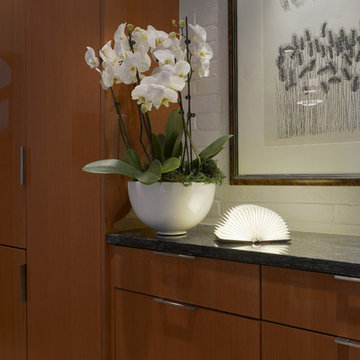 Design Logic Limited, Inc.
Mid-sized trendy u-shaped ceramic tile and beige floor open concept kitchen photo in New York with an undermount sink, flat-panel cabinets, medium tone wood cabinets, solid surface countertops, white backsplash, glass sheet backsplash, paneled appliances and a peninsula
 Thomas and Birch - Kitchens and Living
Eat-in kitchen - mid-sized modern u-shaped linoleum floor and black floor eat-in kitchen idea in Vancouver with a double-bowl sink, flat-panel cabinets, dark wood cabinets, marble countertops, beige backsplash, subway tile backsplash, stainless steel appliances and a peninsula

Sponsored
Sunbury, OH

J.Holderby - Renovations
Franklin County's Leading General Contractors - 2X Best of Houzz!
 RRS Design + Build, LLC
The spacious kitchen features two 9 foot islands. One island has an elevated bar height countertop to take full advantage of the pool view and hides the cooking/prep area from immediate view as guests enter the home.
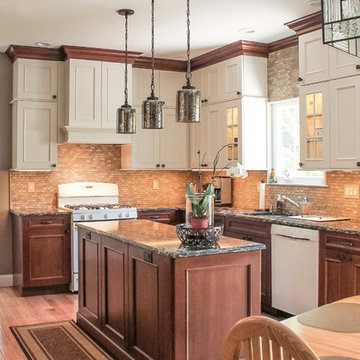
 Core Kitchens and Baths
Mid-sized elegant u-shaped light wood floor and brown floor enclosed kitchen photo in New York with an undermount sink, raised-panel cabinets, white cabinets, quartz countertops, beige backsplash, glass sheet backsplash, white appliances and an island
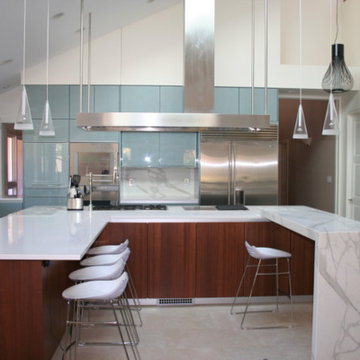 Tomrose Construction Inc.
Inspiration for a large contemporary u-shaped limestone floor and beige floor open concept kitchen remodel in San Francisco with a double-bowl sink, flat-panel cabinets, blue cabinets, limestone countertops, multicolored backsplash, glass sheet backsplash, stainless steel appliances and an island
 Thomas and Birch - Kitchens and Living
Mid-sized minimalist u-shaped linoleum floor and black floor eat-in kitchen photo in Vancouver with a double-bowl sink, flat-panel cabinets, dark wood cabinets, marble countertops, beige backsplash, subway tile backsplash, stainless steel appliances and a peninsula
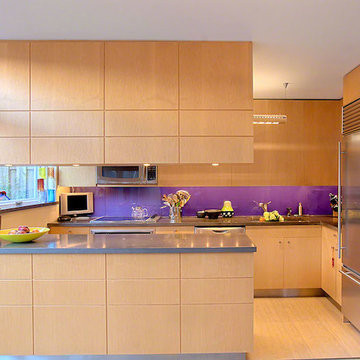
 Terri Weinstein Design, Inc
This colorful redoux of a Chicago townhouse interior design just sizzles, it's so HOT! The clients were passionate about color. Existing furniture was re-upholstered in new, vibrant materials and artwork was added. Nothing else in the room changed, but the ensuing result is delicious.
Norman Sizemore
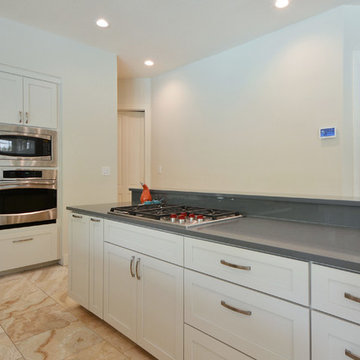 RRS Design + Build, LLC
The beautiful travertine floors with onyx veining were a key element that ran throughout the home. RRS Design + Build, LLC was able to locate a limited quantity of this discontinued flooring that had to be shipped from Turkey. Each tile that had to be disturbed for the remodel was salvaged where possible and re-installed like puzzle pieces to maintain the overall flow and color scheme of the existing floor.


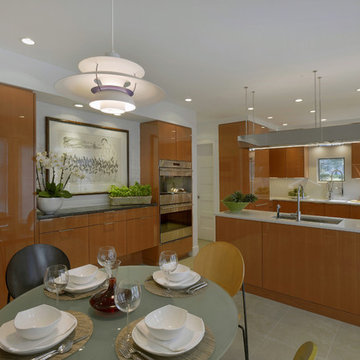 Design Logic Limited, Inc.
Example of a mid-sized trendy u-shaped ceramic tile and beige floor open concept kitchen design in New York with an undermount sink, flat-panel cabinets, medium tone wood cabinets, solid surface countertops, white backsplash, glass sheet backsplash, paneled appliances and a peninsula
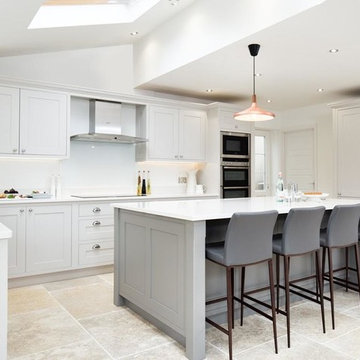
 Remodeling Guys
Example of a large trendy u-shaped travertine floor and beige floor eat-in kitchen design in Los Angeles with a farmhouse sink, recessed-panel cabinets, white cabinets, solid surface countertops, white backsplash, glass sheet backsplash, stainless steel appliances, an island and white countertops
 Thomas and Birch - Kitchens and Living
Example of a mid-sized minimalist u-shaped linoleum floor and black floor eat-in kitchen design in Vancouver with a double-bowl sink, flat-panel cabinets, dark wood cabinets, marble countertops, beige backsplash, subway tile backsplash, stainless steel appliances and a peninsula
 Thomas and Birch - Kitchens and Living
Eat-in kitchen - mid-sized modern u-shaped linoleum floor and black floor eat-in kitchen idea in Vancouver with a double-bowl sink, flat-panel cabinets, dark wood cabinets, marble countertops, beige backsplash, subway tile backsplash, stainless steel appliances and a peninsula

Sponsored
Westerville, OH

Custom Home Works
Franklin County's Award-Winning Design, Build and Remodeling Expert
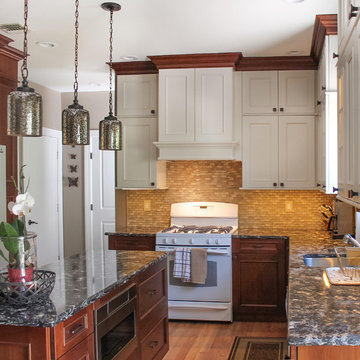 Core Kitchens and Baths
Enclosed kitchen - mid-sized traditional u-shaped light wood floor and brown floor enclosed kitchen idea in New York with an undermount sink, raised-panel cabinets, white cabinets, quartz countertops, beige backsplash, glass sheet backsplash, white appliances and an island
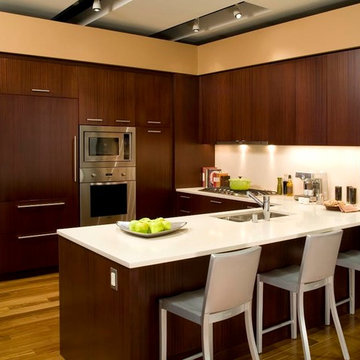
 Artisan Kitchens
Eat-in kitchen - mid-sized transitional u-shaped medium tone wood floor eat-in kitchen idea in New York with a double-bowl sink, flat-panel cabinets, dark wood cabinets, quartzite countertops, white backsplash, glass sheet backsplash, stainless steel appliances and no island
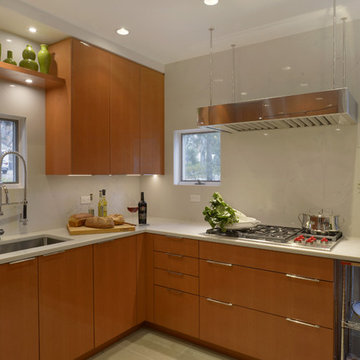 Design Logic Limited, Inc.
Mid-sized trendy u-shaped ceramic tile and beige floor open concept kitchen photo in New York with an undermount sink, flat-panel cabinets, medium tone wood cabinets, solid surface countertops, white backsplash, glass sheet backsplash, paneled appliances and a peninsula
24