
Search results for "Sheet u" in Home Design Ideas

 TR Design Group "The" Residential Design Group
Example of a large classic u-shaped gray floor and dark wood floor eat-in kitchen design in Detroit with an undermount sink, recessed-panel cabinets, stainless steel appliances, an island, beige countertops, dark wood cabinets, granite countertops, multicolored backsplash and mosaic tile backsplash

 Solomon Interior Design, Inc.
Chipper Hatter
Inspiration for a contemporary u-shaped open concept kitchen remodel in San Diego with a farmhouse sink, shaker cabinets, white cabinets, white backsplash, glass sheet backsplash and stainless steel appliances
Inspiration for a contemporary u-shaped open concept kitchen remodel in San Diego with a farmhouse sink, shaker cabinets, white cabinets, white backsplash, glass sheet backsplash and stainless steel appliances
 LT Home Designs, LLC
Brent Rivers

Eat-in kitchen - mid-sized farmhouse u-shaped dark wood floor and brown floor eat-in kitchen idea in Atlanta with white cabinets, quartzite countertops, white backsplash, an island, a farmhouse sink, shaker cabinets, subway tile backsplash, stainless steel appliances and white countertops
Eat-in kitchen - mid-sized farmhouse u-shaped dark wood floor and brown floor eat-in kitchen idea in Atlanta with white cabinets, quartzite countertops, white backsplash, an island, a farmhouse sink, shaker cabinets, subway tile backsplash, stainless steel appliances and white countertops
Find the right local pro for your project

Example of a trendy eat-in kitchen design in Los Angeles with an undermount sink, flat-panel cabinets, medium tone wood cabinets, wood countertops, glass sheet backsplash and a peninsula
 Sroka Design, Inc.

Transitional u-shaped medium tone wood floor eat-in kitchen photo in DC Metro with shaker cabinets, white cabinets, glass sheet backsplash and an island
 Allen Construction

The client designed this unique kitchen island to represent a waterfall.
Jim Barsch Photography
Inspiration for a mid-sized mediterranean u-shaped concrete floor kitchen remodel in Santa Barbara with a double-bowl sink, flat-panel cabinets, white cabinets, granite countertops, white backsplash, glass sheet backsplash, stainless steel appliances and an island
Inspiration for a mid-sized mediterranean u-shaped concrete floor kitchen remodel in Santa Barbara with a double-bowl sink, flat-panel cabinets, white cabinets, granite countertops, white backsplash, glass sheet backsplash, stainless steel appliances and an island
 John Steed Homes
Amelia Cameron
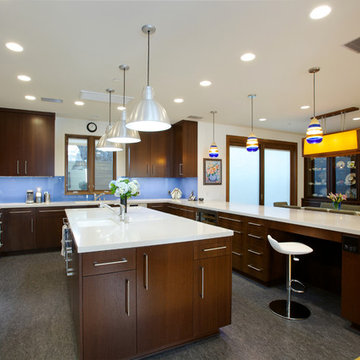
Example of a trendy u-shaped eat-in kitchen design in Orange County with an undermount sink, flat-panel cabinets, dark wood cabinets, blue backsplash, glass sheet backsplash and stainless steel appliances
Example of a trendy u-shaped eat-in kitchen design in Orange County with an undermount sink, flat-panel cabinets, dark wood cabinets, blue backsplash, glass sheet backsplash and stainless steel appliances

Sponsored
Plain City, OH

Kuhns Contracting, Inc.
Central Ohio's Trusted Home Remodeler Specializing in Kitchens & Baths


 JLC Architecture

This project got its start when a proud homeowner built his residence a number of decades back on a beautiful site in Solana Beach. The new design proposed a complete reconfiguration of the interior layout and a new gallery walkway. These changes would tie together the existing house and detached garage. Simple and well executed framing made this work relatively simple, keeping the existing exterior walls and roof in place. New interior and exterior finishes were applied throughout the house. In addition to reusing most of the existing structure, sustainable features include abundant natural light and ventilation, radiant heating, solar hot water and a PV system.
 Katrina Caso Design

Open concept kitchen - contemporary u-shaped light wood floor open concept kitchen idea in Los Angeles with flat-panel cabinets, gray cabinets, wood countertops, white backsplash, glass sheet backsplash and a peninsula
 Corbo Associates Inc.
Colin Corbo & Michael Bowman Photography
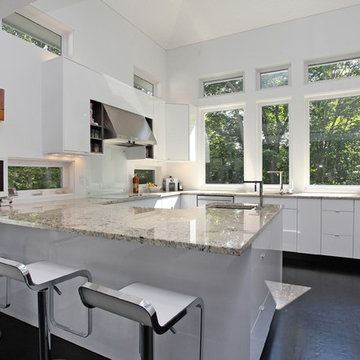
Inspiration for a contemporary u-shaped dark wood floor open concept kitchen remodel in New York with flat-panel cabinets, white cabinets, glass sheet backsplash, white appliances, white backsplash and granite countertops
Inspiration for a contemporary u-shaped dark wood floor open concept kitchen remodel in New York with flat-panel cabinets, white cabinets, glass sheet backsplash, white appliances, white backsplash and granite countertops
 PIQUE llc
alan brandt

Eat-in kitchen - contemporary u-shaped eat-in kitchen idea in Other with an integrated sink, flat-panel cabinets, white cabinets, quartzite countertops, green backsplash, glass sheet backsplash and stainless steel appliances
Eat-in kitchen - contemporary u-shaped eat-in kitchen idea in Other with an integrated sink, flat-panel cabinets, white cabinets, quartzite countertops, green backsplash, glass sheet backsplash and stainless steel appliances

 Ash Street Interiors, LLC
Photography: Stoffer Photography Interiors
Inspiration for a coastal u-shaped multicolored floor dedicated laundry room remodel in Chicago with a farmhouse sink, shaker cabinets, blue cabinets, white walls, a side-by-side washer/dryer and white countertops
Inspiration for a coastal u-shaped multicolored floor dedicated laundry room remodel in Chicago with a farmhouse sink, shaker cabinets, blue cabinets, white walls, a side-by-side washer/dryer and white countertops



 Adriana Solmson
Adriana Solmson Interiors
Kitchen - large contemporary u-shaped brown floor and dark wood floor kitchen idea in New York with flat-panel cabinets, medium tone wood cabinets, quartz countertops, white backsplash, glass sheet backsplash, stainless steel appliances, an island and beige countertops
Kitchen - large contemporary u-shaped brown floor and dark wood floor kitchen idea in New York with flat-panel cabinets, medium tone wood cabinets, quartz countertops, white backsplash, glass sheet backsplash, stainless steel appliances, an island and beige countertops

 Pedini DC
Custom Pedini Cabinetry
Custom Pedini Countertop
Designer: Roy Wellman
Photographer: Austin Rooke
Small trendy u-shaped bamboo floor enclosed kitchen photo in DC Metro with an integrated sink, flat-panel cabinets, white cabinets, stainless steel countertops, glass sheet backsplash, stainless steel appliances and white backsplash
Small trendy u-shaped bamboo floor enclosed kitchen photo in DC Metro with an integrated sink, flat-panel cabinets, white cabinets, stainless steel countertops, glass sheet backsplash, stainless steel appliances and white backsplash
 Matthew Viederman Architect PC
Photo by Natalie Schueller
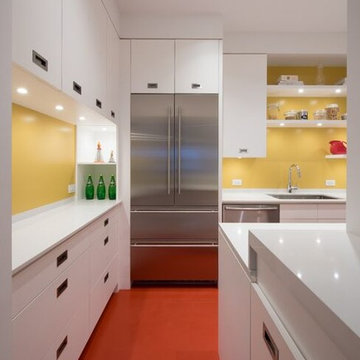
Small minimalist u-shaped linoleum floor and red floor enclosed kitchen photo in New York with an undermount sink, flat-panel cabinets, white cabinets, solid surface countertops, yellow backsplash, glass sheet backsplash, stainless steel appliances and a peninsula
Small minimalist u-shaped linoleum floor and red floor enclosed kitchen photo in New York with an undermount sink, flat-panel cabinets, white cabinets, solid surface countertops, yellow backsplash, glass sheet backsplash, stainless steel appliances and a peninsula




 The Floor Store

Eat-in kitchen - mid-sized southwestern u-shaped vinyl floor eat-in kitchen idea in San Francisco with a drop-in sink, shaker cabinets, white cabinets, solid surface countertops, gray backsplash, ceramic backsplash, stainless steel appliances and an island
 Bridgford Construction Inc.

Trendy u-shaped dark wood floor and brown floor open concept kitchen photo in San Francisco with an integrated sink, flat-panel cabinets, light wood cabinets, stainless steel countertops, white backsplash, glass sheet backsplash, stainless steel appliances, a peninsula and gray countertops

 Kiyohara Moffitt
Inspiration for a mid-sized transitional u-shaped dark wood floor and brown floor enclosed kitchen remodel in Los Angeles with an undermount sink, shaker cabinets, gray cabinets, quartzite countertops, white backsplash, ceramic backsplash, stainless steel appliances, an island and gray countertops
1