
Search results for "Sheet u" in Home Design Ideas
 Nine29
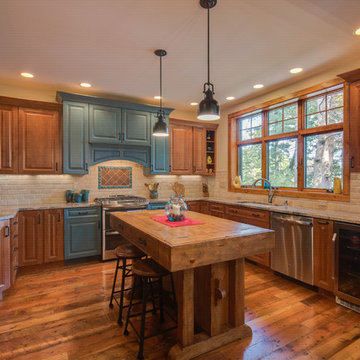
Inspiration for a rustic u-shaped dark wood floor and brown floor kitchen remodel in Other with an undermount sink, raised-panel cabinets, medium tone wood cabinets, beige backsplash, stainless steel appliances and an island
 User
UserCall us for enquiry: (561) 654-3653
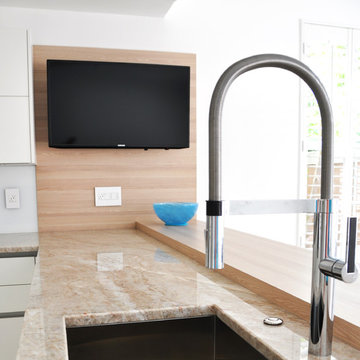
This Detail Shot shows the Blanco Faucet and the Stainless Steel Sink. The Backpanel and Bar in light Core Ash shows the harmonic Combinations of the White Cabinetry and the Living Area.
Schwarzmann Kitchens
 Pinneo Construction

Eat-in kitchen - traditional u-shaped medium tone wood floor eat-in kitchen idea in New York with shaker cabinets and mosaic tile backsplash
Find the right local pro for your project
 modo north america inc.

Our handless ALNO STARLINE in finishes ALNO SMARTLINE Sanremo Oak (Engineered Veneer) & ALNO FINE custom Grey (Matte Lacquer)
modo north america inc.
 Wendy Glaister Interiors
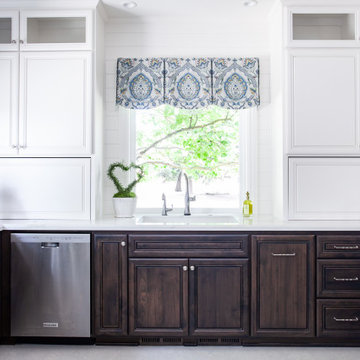
Once upon a time, this kitchen had ceilings only 8 feet high, only one window, no real storage, and very little light. Now, this glorious, cheery space boasts 10 foot ceilings, three new, giant windows, and incredibly efficient drawer storage with all the bells and whistles a home cook may ask for. This view is of the open sink wall. It cleverly houses the family's coffee making apparatus' in flanking storage towers.
 Terri Weinstein Design, Inc
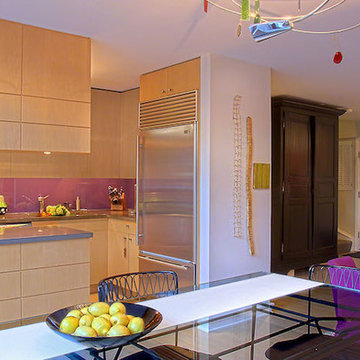
Large sheets of purple back painted glass were used as the backsplash in this contemporary kitchen design. Custom maple cabinets support concrete countertops. The entire first floor of this townhouse is open plan making it particularly important for the interior design to flow. The purple backsplash picks up on the swivel chairs in the Living room and the maple kitchen cabinetry is repeated in the steel cabinetry across from the kitchen.
Norman Sizemore photography
 Tomrose Construction Inc.
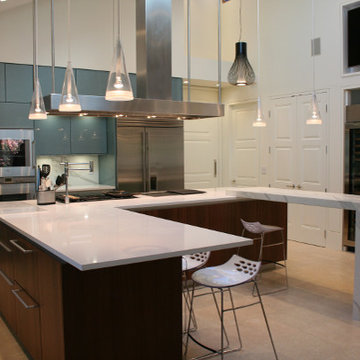
Large trendy u-shaped limestone floor and beige floor open concept kitchen photo in San Francisco with flat-panel cabinets, limestone countertops, stainless steel appliances, an island, blue cabinets, multicolored backsplash, a double-bowl sink and glass sheet backsplash

Sponsored
Fredericksburg, OH

High Point Cabinets
Columbus' Experienced Custom Cabinet Builder | 4x Best of Houzz Winner
 Delano Architecture
Aaron Flacke
Furniture by Furniturea
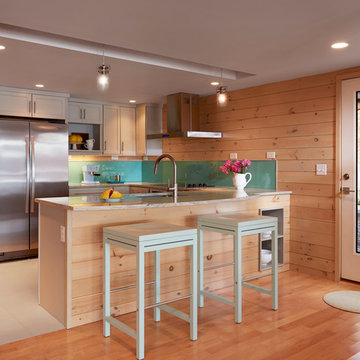
Example of a small minimalist u-shaped porcelain tile and white floor eat-in kitchen design in Portland Maine with an undermount sink, recessed-panel cabinets, granite countertops, stainless steel appliances, white cabinets, white backsplash, glass sheet backsplash and a peninsula
Example of a small minimalist u-shaped porcelain tile and white floor eat-in kitchen design in Portland Maine with an undermount sink, recessed-panel cabinets, granite countertops, stainless steel appliances, white cabinets, white backsplash, glass sheet backsplash and a peninsula
 Aero Kitchen and Bath
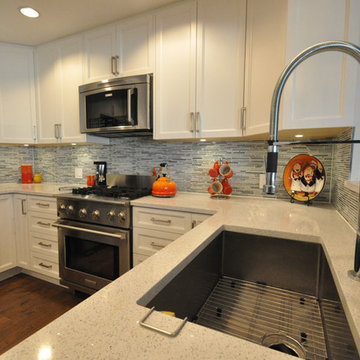
Example of a mid-sized trendy u-shaped medium tone wood floor eat-in kitchen design in Vancouver with a single-bowl sink, shaker cabinets, white cabinets, quartz countertops, blue backsplash, glass sheet backsplash, stainless steel appliances and no island

Kitchen pantry - large contemporary u-shaped porcelain tile and beige floor kitchen pantry idea in Melbourne with a single-bowl sink, open cabinets, white cabinets, quartz countertops, white backsplash, glass sheet backsplash, stainless steel appliances and an island
 Darci Hether

We completely gut renovated this pre-war Tribeca apartment but kept some of it's charm and history in tact! The building, which was built in the early 1900's, was home to different executive office operations and the original hallways had a beautiful and intricate mosaic floor pattern. To that point we decided to preserve the existing mosaic flooring and incorporate it into the new design. The open concept kitchen with cantilevered dining table top keeps the area feeling light and bright, casual and not stuffy. Additionally, the custom designed swing arm pendant light helps marry the dining table top area to that of the island.
 St. Clair Kitchens
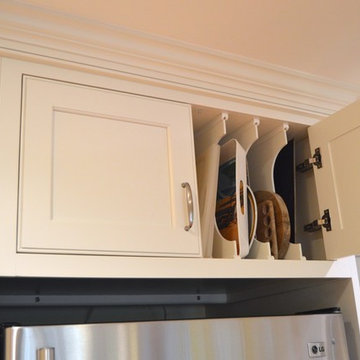
The cabinet over the refrigerator is a great place for tray storage. This is a deep cabinet and often don't use the full depth.
Example of a small classic u-shaped light wood floor eat-in kitchen design in DC Metro with an undermount sink, flat-panel cabinets, white cabinets, beige backsplash, porcelain backsplash, stainless steel appliances and a peninsula
Example of a small classic u-shaped light wood floor eat-in kitchen design in DC Metro with an undermount sink, flat-panel cabinets, white cabinets, beige backsplash, porcelain backsplash, stainless steel appliances and a peninsula
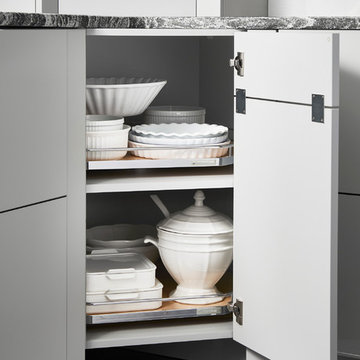
 R & K Cabinets LLC
Kitchen - mid-sized contemporary u-shaped dark wood floor kitchen idea in Boston with an undermount sink, flat-panel cabinets, white cabinets, granite countertops, white backsplash, glass sheet backsplash and stainless steel appliances

Sponsored
Westerville, OH

Custom Home Works
Franklin County's Award-Winning Design, Build and Remodeling Expert
 JTID Inc.

We opted for an Art Deco-inspired scheme. We designed the bar’s concave wood panels which were coated with a platinum finish. The rear wall area onto which shelves are mounted is sheathed with sheets of antiqued mercury glass. There are an aged brass sink and its matching faucet on the left side.

 J Design Group - Interior Designers Miami - Modern
AVENTURA MAGAZINE selected our client’s luxury 5000 Sf ocean front apartment in Miami Beach, to publish it in their issue and they Said:
Story by Linda Marx, Photography by Daniel Newcomb
Light & Bright
New York snowbirds redesigned their Miami Beach apartment to take advantage of the tropical lifestyle.
WHEN INTERIOR DESIGNER JENNIFER CORREDOR was asked to recreate a four-bedroom, six-bath condominium at The Bath Club in Miami Beach, she seized the opportunity to open the rooms and better utilize the vast ocean views.
In five months last year, the designer transformed a dark and closed 5,000-square-foot unit located on a high floor into a series of sweeping waterfront spaces and updated the well located apartment into a light and airy retreat for a sports-loving family of five.
“They come down from New York every other weekend and wanted to make their waterfront home a series of grand open spaces,” says Corrredor, of the J. Design Group in Coral Gables, a firm specializing in modern and contemporary interiors. “Since many of the rooms face the ocean, it made sense to open and lighten up the home, taking advantage of the awesome views of the sea and the bay.”
The designer used 40 x 40 all white tile throughout the apartment as a clean base. This way, her sophisticated use of color would stand out and bring the outdoors in.
The close-knit family members—two parents and three boys in college—like to do things together. But there were situations to overcome in the process of modernizing and opening the space. When Corredor was briefed on their desires, nothing seemed too daunting. The confident designer was ready to delve in. For example, she fixed an area at the front door
that was curved. “The wood was concave so I straightened it out,” she explains of a request from the clients. “It was an obstacle that I overcame as part of what I do in a redesign. I don’t consider it a difficult challenge. Improving what I see is part of the process.”
She also tackled the kitchen with gusto by demolishing a wall. The kitchen had formerly been enclosed, which was a waste of space and poor use of available waterfront ambience. To create a grand space linking the kitchen to the living room and dining room area, something had to go. Once the wall was yesterday’s news, she relocated the refrigerator and freezer (two separate appliances) to the other side of the room. This change was a natural functionality in the new open space. “By tearing out the wall, the family has a better view of the kitchen from the living and dining rooms,” says Corredor, who also made it easier to walk in and out of one area and into the other. “The views of the larger public space and the surrounding water are breathtaking.
Opening it up changed everything.”
They clients can now see the kitchen from the living and dining areas, and at the same time, dwell in an airy and open space instead of feeling stuck in a dark enclosed series of rooms. In fact, the high-top bar stools that Corredor selected for the kitchen can be twirled around to use for watching TV in the living room.
In keeping with the theme of moving seamlessly from one room to the other, Corredor designed a subtle wall of glass in the living room along with lots of comfortable seating. This way, all family members feel at ease while relaxing, talking, or watching sporting events on the large flat screen television. “For this room, I wanted more open space, light and a supreme airy feeling,” she says. “With the glass design making a statement, it quickly became the star of the show.”…….
….. To add texture and depth, Jennifer Corredor custom created wood doors here, and in other areas of the home. They provide a nice contrast to the open Florida tropical feel. “I added character to the openness by using exotic cherry wood,” she says. “I repeated this throughout the home and it works well.”
Known for capturing the client’s vision while adding her own innovative twists, Jennifer Corredor lightened the family room, giving it a contemporary and modern edge with colorful art and matching throw pillows on the sofas. She added a large beige leather ottoman as the center coffee table in the room. This round piece was punctuated with a bold-toned flowering plant atop. It effortlessly matches the pillows and colors of the contemporary canvas.
Miami,
Miami Interior Designers,
Miami Interior Designer,
Interior Designers Miami,
Interior Designer Miami,
Modern Interior Designers,
Modern Interior Designer,
Modern interior decorators,
Modern interior decorator,
Contemporary Interior Designers,
Contemporary Interior Designer,
Interior design decorators,
Interior design decorator,
Interior Decoration and Design,
Black Interior Designers,
Black Interior Designer,
Interior designer,
Interior designers,
Interior design decorators,
Interior design decorator,
Home interior designers,
Home interior designer,
Interior design companies,
Interior decorators,
Interior decorator,
Decorators,
Decorator,
Miami Decorators,
Miami Decorator,
Decorators Miami,
Decorator Miami,
Interior Design Firm,
Interior Design Firms,
Interior Designer Firm,
Interior Designer Firms,
Interior design,
Interior designs,
Home decorators,
Interior decorating Miami,
Best Interior Designers,
Interior design decorator,
Miami Beach
 Jeri Koegel Photography
Jeri Koegel
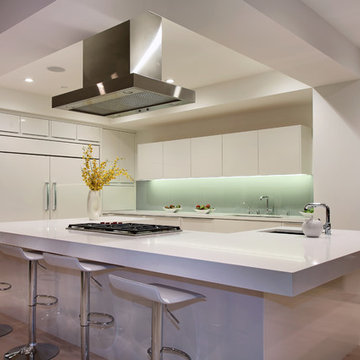
Kitchen - contemporary light wood floor kitchen idea in Orange County with an undermount sink, flat-panel cabinets, white cabinets, glass sheet backsplash, stainless steel appliances and an island
Kitchen - contemporary light wood floor kitchen idea in Orange County with an undermount sink, flat-panel cabinets, white cabinets, glass sheet backsplash, stainless steel appliances and an island
 Kitchen Design Partners, Inc.
Dennis Jourdan Photography
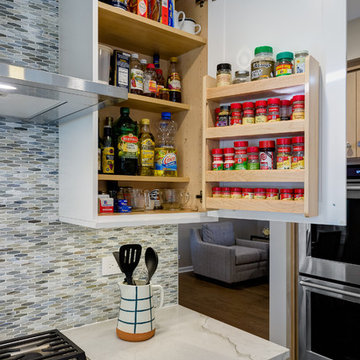
Example of a large transitional u-shaped medium tone wood floor and brown floor eat-in kitchen design in Chicago with a single-bowl sink, shaker cabinets, white cabinets, quartzite countertops, multicolored backsplash, glass sheet backsplash, paneled appliances, an island and multicolored countertops
Example of a large transitional u-shaped medium tone wood floor and brown floor eat-in kitchen design in Chicago with a single-bowl sink, shaker cabinets, white cabinets, quartzite countertops, multicolored backsplash, glass sheet backsplash, paneled appliances, an island and multicolored countertops



 Renovations Group Inc
Our homeowner had dreamt about one day redoing her beyond outdated kitchen since they day her husband carried her over the threshold. Vinyl flooring used for a backsplash, dingy carpeting, laminate with no sheen left to speak of and mismatched cabinetry…. it was time to make it happen. A year’s worth of planning later, her time capsule became one dreamy kitchen.
Functionality reigns supreme in this small, but efficient kitchen where every cabinet has a story to tell and a place to store it. Countertop space to the right of the stove was an added necessity for function and safety. The raised snack bar is perfect for day to day meals and the lowered countertop was a must for this petite baker. A new lighting plan includes recessed lights, under-cabinet and accent lights, while new lighting fixtures reflect the client’s sense of style. Dingy brick patterned carpet was removed making way for new hardwood floors toothed in from the dining room.
An airy palette gained some weight with the use of larger details; the oversized hood, beefy turned posts, prominent apron front sink and a grouping of tall cabinets on the refrigerator wall. Glass cabinet fronts, shiny beveled subway tile, and granite countertops allow light to dance around the space.
Zachary Seib Photography
 Kitchens By Design

This is the after from one of our very happy IKEA Kitchen clients in San Diego, CA. This IKEA kitchen used IKEA's Adel Off White shaker style cabinets with an engineered quartz countertop. To see more of this IKEA kitchen, you can check out the full before and after video here: https://www.youtube.com/watch?v=F0x3AJbcBcs
 Jodi Fleming Design

Example of a mid-sized trendy u-shaped porcelain tile and beige floor open concept kitchen design in Orange County with stainless steel appliances, an undermount sink, louvered cabinets, white cabinets, granite countertops, white backsplash, brick backsplash and an island
20