
Search results for "Sheet" in Home Design Ideas
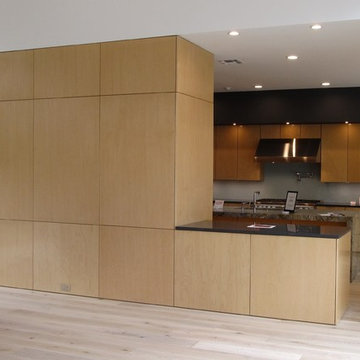
 Patterson Manufacturing Co.
Inspiration for a mid-sized contemporary l-shaped light wood floor eat-in kitchen remodel in New Orleans with an undermount sink, flat-panel cabinets, light wood cabinets, granite countertops, gray backsplash, glass sheet backsplash, stainless steel appliances and an island
 User
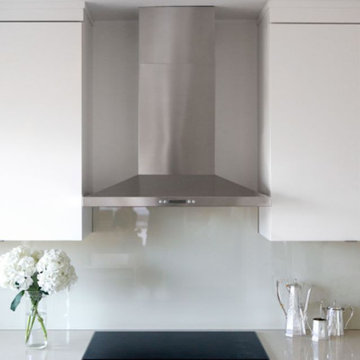
UserMid-sized transitional u-shaped dark wood floor and brown floor eat-in kitchen photo in New York with an undermount sink, flat-panel cabinets, white cabinets, solid surface countertops, white backsplash, glass sheet backsplash and stainless steel appliances
 User
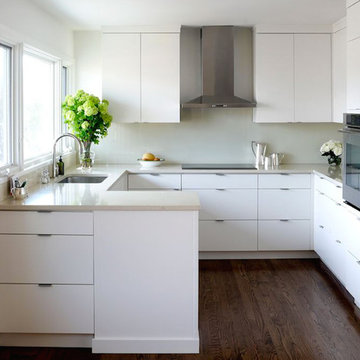
UserEat-in kitchen - mid-sized transitional u-shaped dark wood floor and brown floor eat-in kitchen idea in New York with an undermount sink, flat-panel cabinets, white cabinets, solid surface countertops, white backsplash, glass sheet backsplash and stainless steel appliances
Find the right local pro for your project
 Blair Burke General Contractors, Inc.
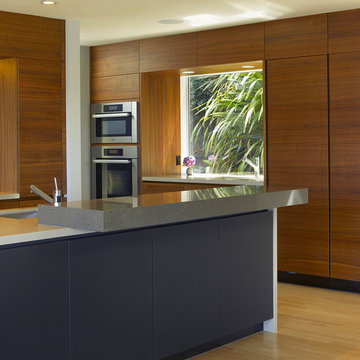
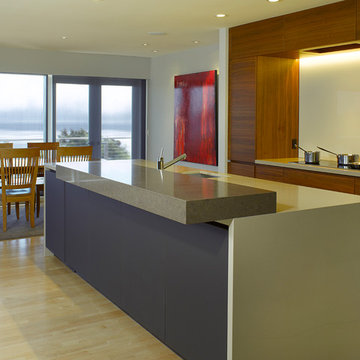
BBGC provided a contemporary remodel for this 2-story Sausalito home. By removing an obtrusive fireplace and adding steel beams, a great room was created to take in the expansive bay views. The interiors required complex detailing to achieve the clean and understated aesthetic desired. Other features include a sliding stainless steel front door, glass stairway divider and ample use of skylights throughout.
 Fete Nature Architecture
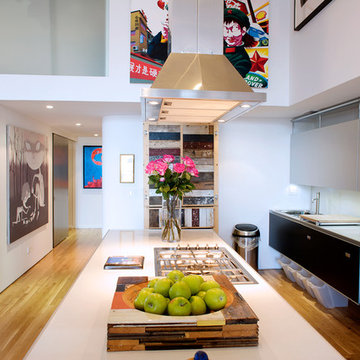
View of Kitchen and New Mezzanine Above, Photo By Hai Zhang
Large trendy galley medium tone wood floor and brown floor open concept kitchen photo in New York with a drop-in sink, flat-panel cabinets, black cabinets, quartz countertops, white backsplash, glass sheet backsplash, paneled appliances and an island
Large trendy galley medium tone wood floor and brown floor open concept kitchen photo in New York with a drop-in sink, flat-panel cabinets, black cabinets, quartz countertops, white backsplash, glass sheet backsplash, paneled appliances and an island
 User
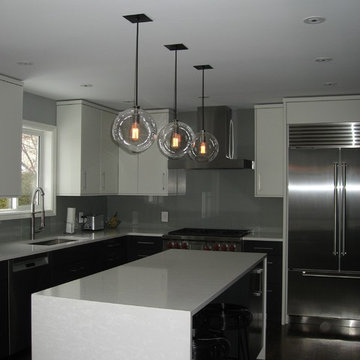
UserExample of a large trendy l-shaped dark wood floor and brown floor kitchen design in Ottawa with an undermount sink, flat-panel cabinets, white cabinets, gray backsplash, glass sheet backsplash, stainless steel appliances and an island
 Blair Burke General Contractors, Inc.
BBGC provided a contemporary remodel for this 2-story Sausalito home. By removing an obtrusive fireplace and adding steel beams, a great room was created to take in the expansive bay views. The interiors required complex detailing to achieve the clean and understated aesthetic desired. Other features include a sliding stainless steel front door, glass stairway divider and ample use of skylights throughout.
 Stonebuilt Homes
 http://www.robynsalyers.com/index.html
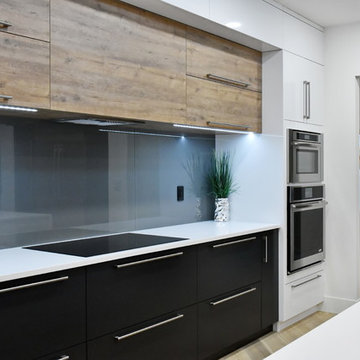
Inspiration for a mid-sized contemporary single-wall open concept kitchen remodel in Edmonton with an undermount sink, flat-panel cabinets, white cabinets, quartz countertops, gray backsplash, glass sheet backsplash, stainless steel appliances and an island
Inspiration for a mid-sized contemporary single-wall open concept kitchen remodel in Edmonton with an undermount sink, flat-panel cabinets, white cabinets, quartz countertops, gray backsplash, glass sheet backsplash, stainless steel appliances and an island
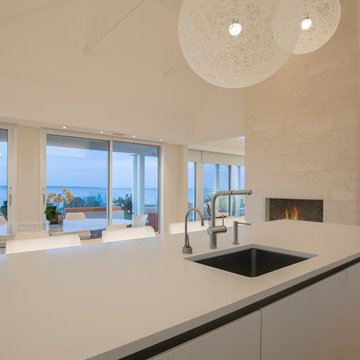
 Thierry Pfister Architecture & Design
John Musnicki - Graphic Image Group, Inc.
Large minimalist l-shaped light wood floor and beige floor eat-in kitchen photo in New York with an undermount sink, flat-panel cabinets, white cabinets, solid surface countertops, white backsplash, glass sheet backsplash, paneled appliances, an island and white countertops
Large minimalist l-shaped light wood floor and beige floor eat-in kitchen photo in New York with an undermount sink, flat-panel cabinets, white cabinets, solid surface countertops, white backsplash, glass sheet backsplash, paneled appliances, an island and white countertops
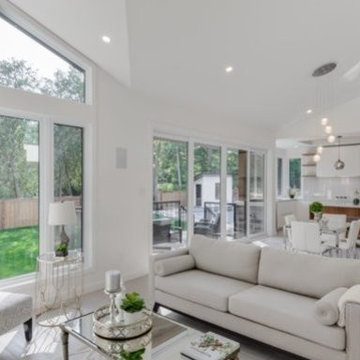
 The Staging and Design House
Large minimalist l-shaped porcelain tile and white floor eat-in kitchen photo in Toronto with an undermount sink, flat-panel cabinets, white cabinets, quartz countertops, white backsplash, glass sheet backsplash, stainless steel appliances and an island
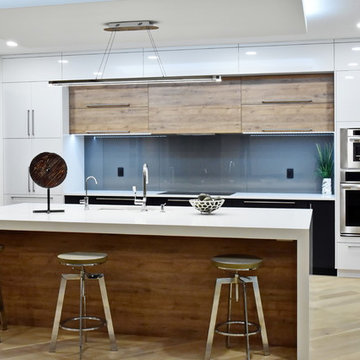 Stonebuilt Homes
 http://www.robynsalyers.com/index.html
Open concept kitchen - mid-sized contemporary single-wall open concept kitchen idea in Edmonton with an undermount sink, flat-panel cabinets, white cabinets, quartz countertops, gray backsplash, glass sheet backsplash, stainless steel appliances and an island
Open concept kitchen - mid-sized contemporary single-wall open concept kitchen idea in Edmonton with an undermount sink, flat-panel cabinets, white cabinets, quartz countertops, gray backsplash, glass sheet backsplash, stainless steel appliances and an island
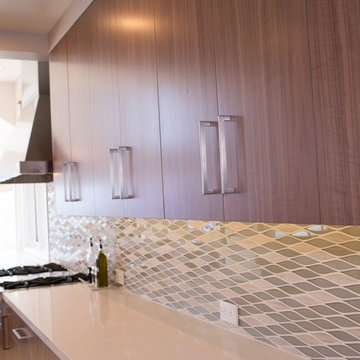
 Construction By Maya
kitchen handles
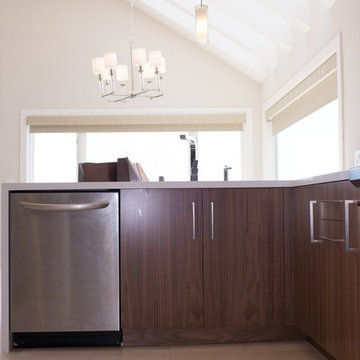
Mid-sized transitional l-shaped ceramic tile and beige floor enclosed kitchen photo in Los Angeles with flat-panel cabinets, dark wood cabinets, solid surface countertops, multicolored backsplash, glass sheet backsplash, stainless steel appliances and no island
Mid-sized transitional l-shaped ceramic tile and beige floor enclosed kitchen photo in Los Angeles with flat-panel cabinets, dark wood cabinets, solid surface countertops, multicolored backsplash, glass sheet backsplash, stainless steel appliances and no island
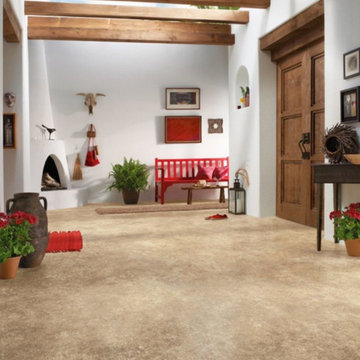
 Absolute Flooring, Inc.
Inspiration for a large southwestern vinyl floor and beige floor entryway remodel in Nashville with white walls and a medium wood front door

 Western Marble Granite & Tile Ltd.
Artista Homes
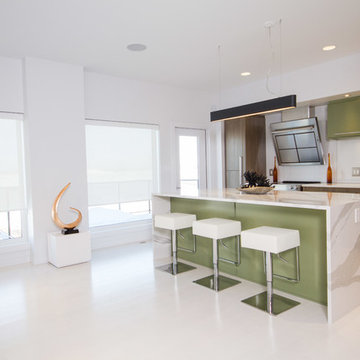
Mid-sized trendy l-shaped porcelain tile and white floor eat-in kitchen photo in Other with an undermount sink, flat-panel cabinets, brown cabinets, marble countertops, white backsplash, glass sheet backsplash, stainless steel appliances, an island and white countertops
Mid-sized trendy l-shaped porcelain tile and white floor eat-in kitchen photo in Other with an undermount sink, flat-panel cabinets, brown cabinets, marble countertops, white backsplash, glass sheet backsplash, stainless steel appliances, an island and white countertops

 Stoeppler Construction LLC
Open concept kitchen - mid-sized traditional l-shaped dark wood floor open concept kitchen idea in Nashville with a double-bowl sink, beaded inset cabinets, white cabinets, quartz countertops, stainless steel appliances, an island, beige backsplash and glass sheet backsplash
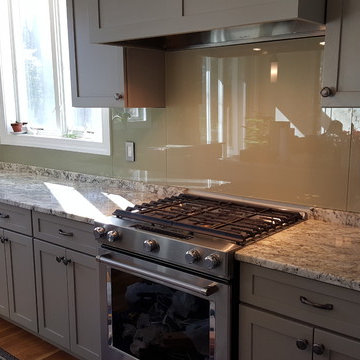
 Monmouth Glass Co. Inc.
Mid-sized trendy kitchen photo in New York with recessed-panel cabinets, gray cabinets, granite countertops, gray backsplash and glass sheet backsplash
 Construction By Maya
Example of a mid-sized transitional l-shaped ceramic tile and beige floor enclosed kitchen design in Los Angeles with flat-panel cabinets, dark wood cabinets, solid surface countertops, multicolored backsplash, glass sheet backsplash, stainless steel appliances and no island
 Western Marble Granite & Tile Ltd.
Artista Homes
Example of a mid-sized trendy l-shaped porcelain tile and white floor eat-in kitchen design in Other with an undermount sink, flat-panel cabinets, brown cabinets, marble countertops, white backsplash, glass sheet backsplash, stainless steel appliances, an island and white countertops
Example of a mid-sized trendy l-shaped porcelain tile and white floor eat-in kitchen design in Other with an undermount sink, flat-panel cabinets, brown cabinets, marble countertops, white backsplash, glass sheet backsplash, stainless steel appliances, an island and white countertops
 Thierry Pfister Architecture & Design
John Musnicki - Graphic Image Group, Inc.
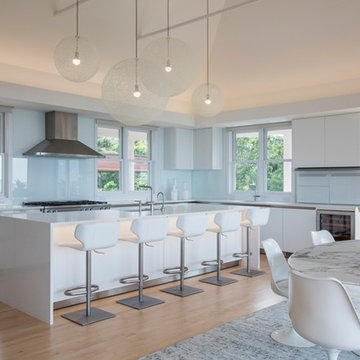
Inspiration for a large modern l-shaped light wood floor and beige floor eat-in kitchen remodel in New York with flat-panel cabinets, white cabinets, solid surface countertops, white backsplash, an island, white countertops, an undermount sink, glass sheet backsplash and paneled appliances
Inspiration for a large modern l-shaped light wood floor and beige floor eat-in kitchen remodel in New York with flat-panel cabinets, white cabinets, solid surface countertops, white backsplash, an island, white countertops, an undermount sink, glass sheet backsplash and paneled appliances
 Carey's Electronics
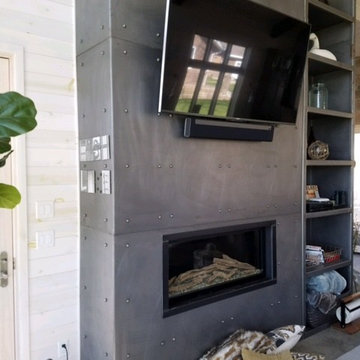
Inspiration for a mid-sized industrial open concept concrete floor and gray floor living room remodel in Other with white walls, a ribbon fireplace, a metal fireplace and a wall-mounted tv
19