
Search results for "Sheet" in Home Design Ideas
 Maxon Design

Example of a large trendy master blue tile and glass sheet porcelain tile and beige floor freestanding bathtub design in San Diego with flat-panel cabinets, medium tone wood cabinets, blue walls, a vessel sink, quartz countertops and white countertops
 Lena Lalvani, Custom Closet Designer
Lena Lalvani
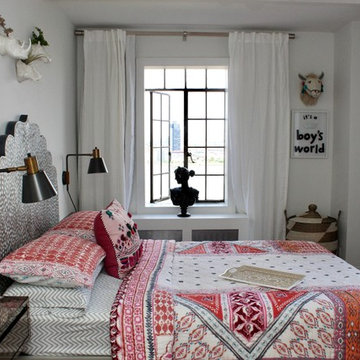
Inspiration for a small eclectic master dark wood floor bedroom remodel in New York with white walls and no fireplace
Inspiration for a small eclectic master dark wood floor bedroom remodel in New York with white walls and no fireplace
 Maxon Design

Example of a large trendy master blue tile and glass sheet porcelain tile and beige floor bathroom design in San Diego with flat-panel cabinets, medium tone wood cabinets, blue walls, a vessel sink, quartz countertops and white countertops
Find the right local pro for your project
 Surroundings by Natureworks+
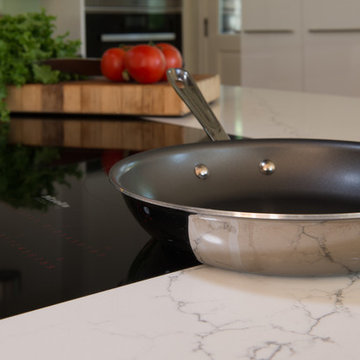
The inset Miele induction cooktop makes for easy cleanup and no ridges or humps. It also looks fantastic with these white marble countertops.
Photography by Adam Gibson
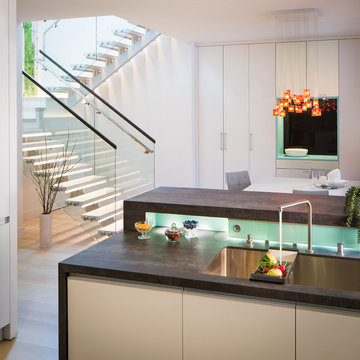
 StudioBecker
Example of a trendy u-shaped light wood floor and beige floor kitchen design in San Francisco with an undermount sink, flat-panel cabinets, beige cabinets, soapstone countertops, blue backsplash, glass sheet backsplash, stainless steel appliances, a peninsula and black countertops
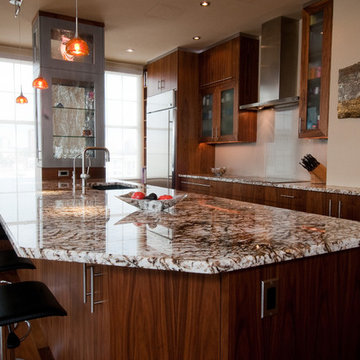
 KE Interior Solutions
Clinton Sander
Inspiration for a large contemporary single-wall dark wood floor and brown floor kitchen remodel in Denver with an undermount sink, flat-panel cabinets, dark wood cabinets, granite countertops, beige backsplash, glass sheet backsplash, stainless steel appliances and an island
Inspiration for a large contemporary single-wall dark wood floor and brown floor kitchen remodel in Denver with an undermount sink, flat-panel cabinets, dark wood cabinets, granite countertops, beige backsplash, glass sheet backsplash, stainless steel appliances and an island
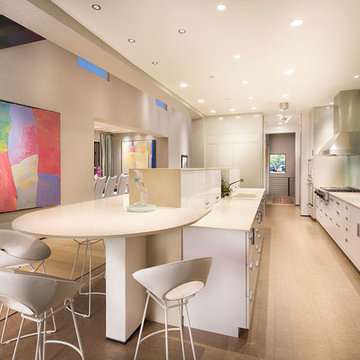
 Aspen Leaf Interiors
Enclosed kitchen - large contemporary l-shaped enclosed kitchen idea in Other with an undermount sink, flat-panel cabinets, white cabinets, quartz countertops, blue backsplash, glass sheet backsplash, stainless steel appliances and an island
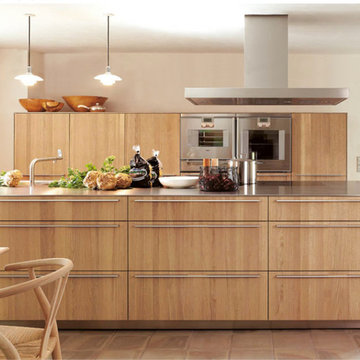
 bulthaup scottsdale
Large trendy galley kitchen photo in Phoenix with a double-bowl sink, flat-panel cabinets, medium tone wood cabinets, stainless steel countertops, white backsplash, glass sheet backsplash, stainless steel appliances and an island
 CRB Interiors
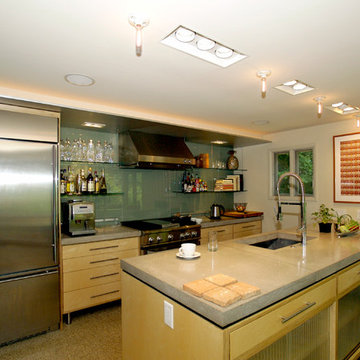
While the shape and layout of the kitchen were maintained, changes were made to create a more open and functional space. The kitchen needed to better support serious cooking, as the homeowner studied French cuisine, and be more suitable for entertaining. Retail lighting and porcelain sockets with piano lights create a sophisticated modern lighting strategy. Concrete countertops and rubber flooring add to the industrial appeal of the space.
 reDefine Home Design & Home Staging
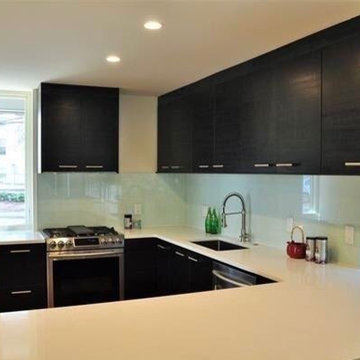
Example of a mid-sized minimalist u-shaped medium tone wood floor kitchen design in Raleigh with an undermount sink, flat-panel cabinets, black cabinets, solid surface countertops, white backsplash, glass sheet backsplash, stainless steel appliances and a peninsula
 felix day pretsch, architect

16 feet of sliding glass doors separate the kitchen from the outdoor dining area. Here's a view of the kitchen & great room from outback, the evening light reflected in the glass. Skylight, high windows and the white painted ceiling create a light and airy space. Glass backsplash & solid surface countertop with white glass cooktop provide 12 feet of cooking with a beech butcherblock island for prep. Large ceramic tile flooring set in a progressively offset "earthquake" pattern. ©2014 felix day pretsch
 Tiffany Homes
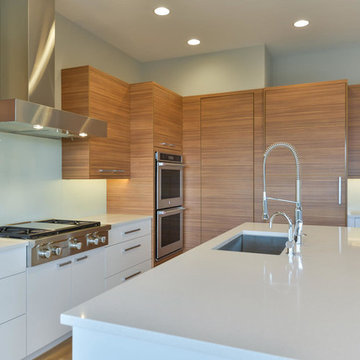
Inspiration for a mid-sized contemporary l-shaped light wood floor and beige floor open concept kitchen remodel in Denver with an undermount sink, flat-panel cabinets, light wood cabinets, quartz countertops, glass sheet backsplash, paneled appliances and an island
 Thierry Pfister Architecture & Design
John Musnicki - Graphic Image Group, Inc.
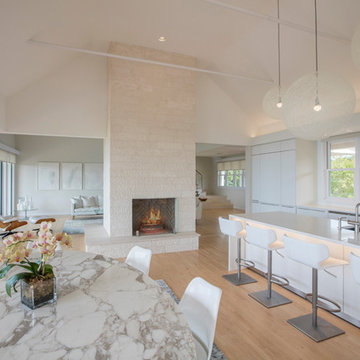
Eat-in kitchen - large modern l-shaped light wood floor and beige floor eat-in kitchen idea in New York with an undermount sink, flat-panel cabinets, white cabinets, solid surface countertops, white backsplash, glass sheet backsplash, paneled appliances, an island and white countertops
Eat-in kitchen - large modern l-shaped light wood floor and beige floor eat-in kitchen idea in New York with an undermount sink, flat-panel cabinets, white cabinets, solid surface countertops, white backsplash, glass sheet backsplash, paneled appliances, an island and white countertops
 KE Interior Solutions
Clinton Sander
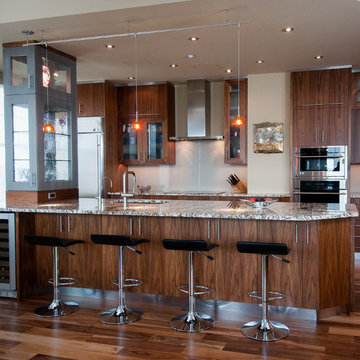
Kitchen - large contemporary single-wall dark wood floor and brown floor kitchen idea in Denver with an undermount sink, flat-panel cabinets, dark wood cabinets, granite countertops, beige backsplash, glass sheet backsplash, stainless steel appliances and an island
Kitchen - large contemporary single-wall dark wood floor and brown floor kitchen idea in Denver with an undermount sink, flat-panel cabinets, dark wood cabinets, granite countertops, beige backsplash, glass sheet backsplash, stainless steel appliances and an island
 Thierry Pfister Architecture & Design
John Musnicki - Graphic Image Group, Inc.
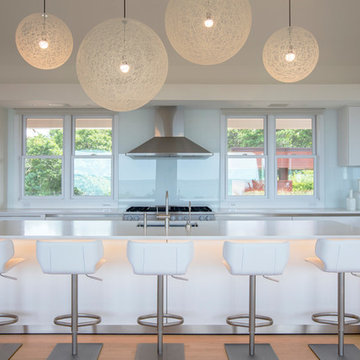
Large minimalist l-shaped light wood floor and beige floor eat-in kitchen photo in New York with an undermount sink, flat-panel cabinets, white cabinets, solid surface countertops, white backsplash, glass sheet backsplash, paneled appliances, an island and white countertops
Large minimalist l-shaped light wood floor and beige floor eat-in kitchen photo in New York with an undermount sink, flat-panel cabinets, white cabinets, solid surface countertops, white backsplash, glass sheet backsplash, paneled appliances, an island and white countertops
 Construction By Maya
white counter top
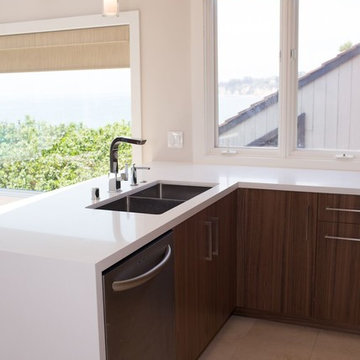
Example of a mid-sized transitional l-shaped ceramic tile and beige floor enclosed kitchen design in Los Angeles with flat-panel cabinets, dark wood cabinets, solid surface countertops, multicolored backsplash, glass sheet backsplash, stainless steel appliances and no island
Example of a mid-sized transitional l-shaped ceramic tile and beige floor enclosed kitchen design in Los Angeles with flat-panel cabinets, dark wood cabinets, solid surface countertops, multicolored backsplash, glass sheet backsplash, stainless steel appliances and no island
 Stonebuilt Homes
 http://www.robynsalyers.com/index.html
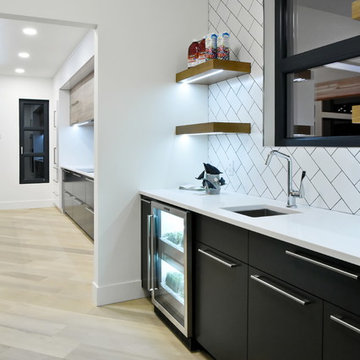
Inspiration for a mid-sized contemporary single-wall open concept kitchen remodel in Edmonton with an undermount sink, flat-panel cabinets, white cabinets, quartz countertops, gray backsplash, glass sheet backsplash, stainless steel appliances and an island
Inspiration for a mid-sized contemporary single-wall open concept kitchen remodel in Edmonton with an undermount sink, flat-panel cabinets, white cabinets, quartz countertops, gray backsplash, glass sheet backsplash, stainless steel appliances and an island
 Lena Lalvani, Custom Closet Designer
Lena Lalvani
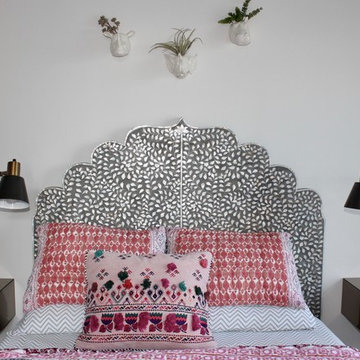
Example of a small eclectic master dark wood floor bedroom design in New York with white walls and no fireplace
Example of a small eclectic master dark wood floor bedroom design in New York with white walls and no fireplace
 Patterson Manufacturing Co.
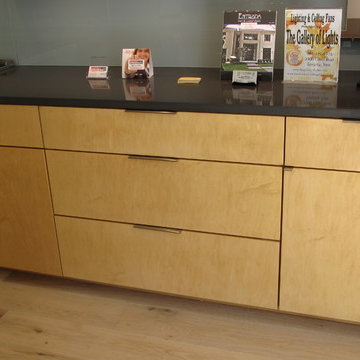
Example of a mid-sized trendy l-shaped light wood floor eat-in kitchen design in New Orleans with an undermount sink, flat-panel cabinets, light wood cabinets, granite countertops, gray backsplash, glass sheet backsplash, stainless steel appliances and an island
 Construction By Maya
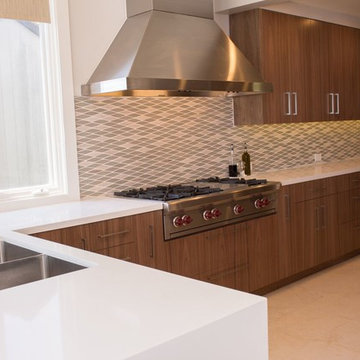
stainless steel hood
Enclosed kitchen - mid-sized transitional l-shaped ceramic tile and beige floor enclosed kitchen idea in Los Angeles with flat-panel cabinets, dark wood cabinets, solid surface countertops, multicolored backsplash, glass sheet backsplash, stainless steel appliances and no island
Enclosed kitchen - mid-sized transitional l-shaped ceramic tile and beige floor enclosed kitchen idea in Los Angeles with flat-panel cabinets, dark wood cabinets, solid surface countertops, multicolored backsplash, glass sheet backsplash, stainless steel appliances and no island
15