
Search results for "Sheet" in Home Design Ideas

 Maxon Design
Large trendy master blue tile and glass sheet porcelain tile and beige floor bathroom photo in San Diego with flat-panel cabinets, medium tone wood cabinets, blue walls, a vessel sink, quartz countertops and white countertops
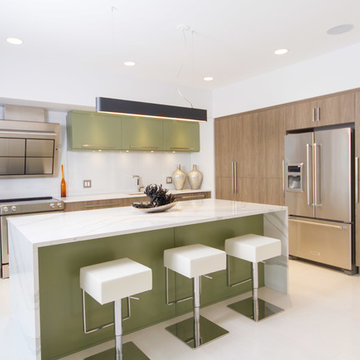
 Western Marble Granite & Tile Ltd.
Artista Homes
Eat-in kitchen - mid-sized contemporary l-shaped porcelain tile and white floor eat-in kitchen idea in Other with an undermount sink, flat-panel cabinets, brown cabinets, marble countertops, white backsplash, glass sheet backsplash, stainless steel appliances, an island and white countertops
Eat-in kitchen - mid-sized contemporary l-shaped porcelain tile and white floor eat-in kitchen idea in Other with an undermount sink, flat-panel cabinets, brown cabinets, marble countertops, white backsplash, glass sheet backsplash, stainless steel appliances, an island and white countertops
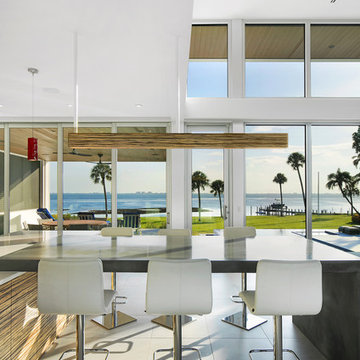
 Isla Homes
Ryan Gamma
Open concept kitchen - large modern l-shaped porcelain tile and gray floor open concept kitchen idea in Tampa with an undermount sink, flat-panel cabinets, quartz countertops, gray backsplash, glass sheet backsplash, stainless steel appliances, an island, white countertops and white cabinets
Open concept kitchen - large modern l-shaped porcelain tile and gray floor open concept kitchen idea in Tampa with an undermount sink, flat-panel cabinets, quartz countertops, gray backsplash, glass sheet backsplash, stainless steel appliances, an island, white countertops and white cabinets
Find the right local pro for your project
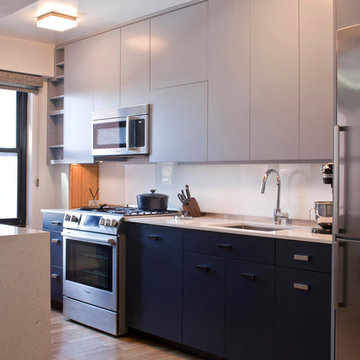
 urbangreen furniture
Inspiration for a mid-sized contemporary galley medium tone wood floor and brown floor kitchen remodel in New York with an undermount sink, flat-panel cabinets, gray cabinets, quartz countertops, white backsplash, glass sheet backsplash, stainless steel appliances and an island
 The Staging and Design House
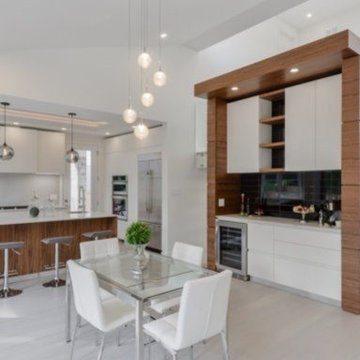
Inspiration for a large modern l-shaped porcelain tile and white floor eat-in kitchen remodel in Toronto with an undermount sink, flat-panel cabinets, white cabinets, quartz countertops, white backsplash, glass sheet backsplash, stainless steel appliances and an island
 American Cabinet Suppliers
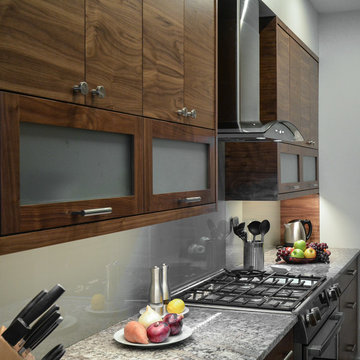
Example of a small trendy l-shaped eat-in kitchen design in Seattle with flat-panel cabinets, granite countertops, glass sheet backsplash, dark wood cabinets, gray backsplash, stainless steel appliances and a peninsula
 KE Interior Solutions
Clinton Sander
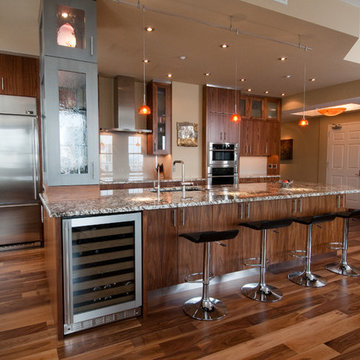
Example of a large trendy single-wall dark wood floor and brown floor kitchen design in Denver with an undermount sink, flat-panel cabinets, dark wood cabinets, granite countertops, beige backsplash, glass sheet backsplash, stainless steel appliances and an island
Example of a large trendy single-wall dark wood floor and brown floor kitchen design in Denver with an undermount sink, flat-panel cabinets, dark wood cabinets, granite countertops, beige backsplash, glass sheet backsplash, stainless steel appliances and an island
 Peppertree Kitchen & Bath
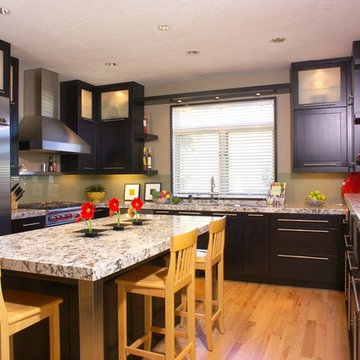
Mid-sized transitional u-shaped medium tone wood floor and brown floor kitchen photo in Salt Lake City with an undermount sink, shaker cabinets, dark wood cabinets, granite countertops, gray backsplash, glass sheet backsplash, stainless steel appliances and an island
 Bill Curtis & Associates Design Ltd.
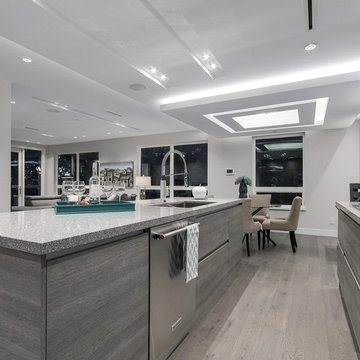
Inspiration for a large contemporary l-shaped light wood floor and beige floor kitchen remodel in Vancouver with flat-panel cabinets, gray cabinets, quartz countertops, white backsplash, stainless steel appliances, an undermount sink, glass sheet backsplash and an island
 Lenore Weiss Studios, LLC
Xin Zhao
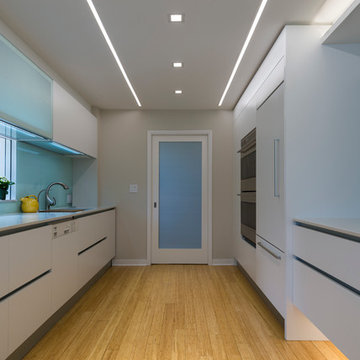
Eat-in kitchen - large modern galley light wood floor and brown floor eat-in kitchen idea in Chicago with an undermount sink, flat-panel cabinets, white cabinets, solid surface countertops, blue backsplash, glass sheet backsplash and no island
Eat-in kitchen - large modern galley light wood floor and brown floor eat-in kitchen idea in Chicago with an undermount sink, flat-panel cabinets, white cabinets, solid surface countertops, blue backsplash, glass sheet backsplash and no island
 Patterson Manufacturing Co.
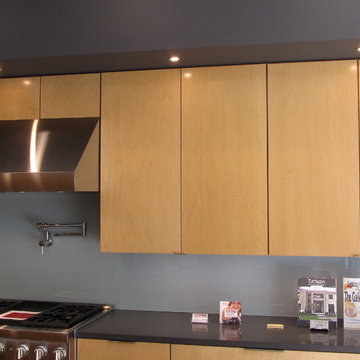
Example of a mid-sized trendy l-shaped light wood floor eat-in kitchen design in New Orleans with an undermount sink, flat-panel cabinets, light wood cabinets, granite countertops, gray backsplash, glass sheet backsplash, stainless steel appliances and an island
 Dream Kitchen and Bath
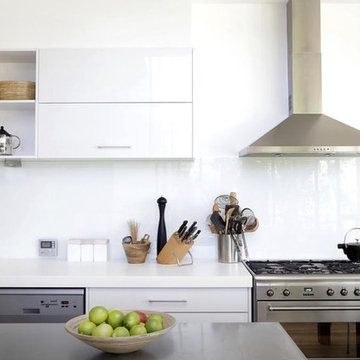
Example of a mid-sized transitional kitchen design in Nashville with an undermount sink, flat-panel cabinets, white cabinets, solid surface countertops, white backsplash, glass sheet backsplash, stainless steel appliances and an island
 Top Shelf Cabinet Solutions
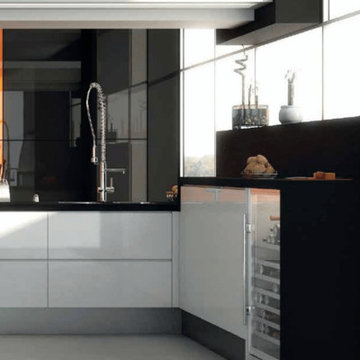
Kitchen - mid-sized modern l-shaped concrete floor and gray floor kitchen idea in Hawaii with an undermount sink, flat-panel cabinets, solid surface countertops, paneled appliances, an island, glass sheet backsplash, white cabinets, black backsplash and black countertops
 User

UserInspiration for a large contemporary light wood floor and brown floor kitchen remodel in Other with an undermount sink, flat-panel cabinets, beige cabinets, solid surface countertops, red backsplash, glass sheet backsplash, stainless steel appliances and an island
 Western Marble Granite & Tile Ltd.
2016 Fall Parade of Homes
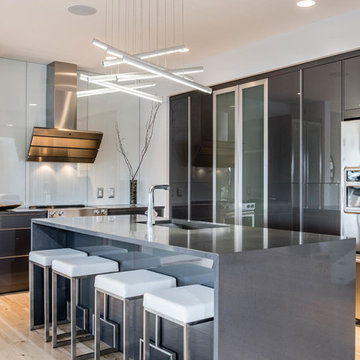
This stunning home is located at 35 Trailside Crescent in Winnipeg and was built by Artista Homes, stone work in the bathroom and kitchen was done by Western Marble & Tile Ltd.
 Absolute Flooring, Inc.
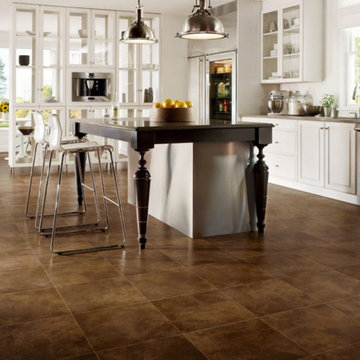
Large elegant l-shaped vinyl floor eat-in kitchen photo in Nashville with a drop-in sink, glass-front cabinets, white cabinets, white backsplash, stainless steel appliances and an island
 Patterson Manufacturing Co.
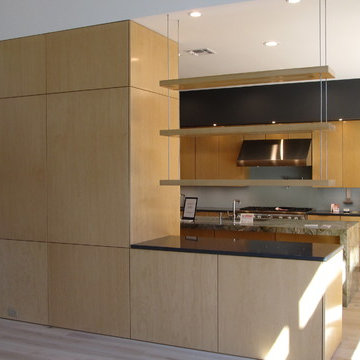
Mid-sized trendy l-shaped light wood floor eat-in kitchen photo in New Orleans with an undermount sink, flat-panel cabinets, light wood cabinets, granite countertops, gray backsplash, glass sheet backsplash, stainless steel appliances and an island
 Construction By Maya
counter back splash

Example of a mid-sized transitional ceramic tile and beige floor enclosed kitchen design in Los Angeles with flat-panel cabinets, dark wood cabinets, solid surface countertops, multicolored backsplash, glass sheet backsplash, stainless steel appliances and no island
Example of a mid-sized transitional ceramic tile and beige floor enclosed kitchen design in Los Angeles with flat-panel cabinets, dark wood cabinets, solid surface countertops, multicolored backsplash, glass sheet backsplash, stainless steel appliances and no island
 Western Marble Granite & Tile Ltd.
2016 Fall Parade of Homes
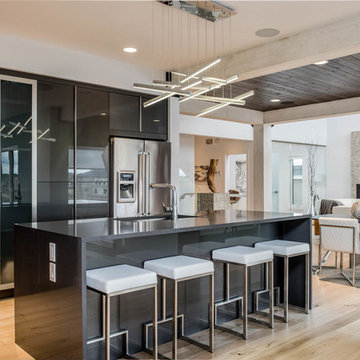
This stunning home is located at 35 Trailside Crescent in Winnipeg and was built by Artista Homes, stone work in the bathroom and kitchen was done by Western Marble & Tile Ltd.
 User
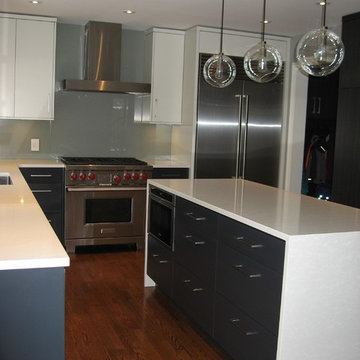
UserKitchen - large contemporary l-shaped dark wood floor and brown floor kitchen idea in Ottawa with an undermount sink, flat-panel cabinets, white cabinets, gray backsplash, glass sheet backsplash, stainless steel appliances and an island
16