
Search results for "Sheets display" in Home Design Ideas
 Regan Baker Design Inc.
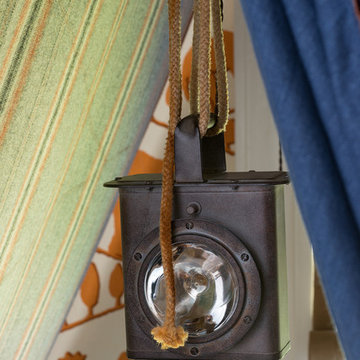
Venturing between different imaginative worlds, Jimmy finds respite in a nomadic tent amongst his journeys. Like a homemade fort requires the assemblage of every sheet and towel in the house, active migration demands resourcefulness in the use of available materials. Leather, denim, canvas, and rope allow Jimmy to remain a rugged little boy as he discovers new territories, and is further encouraged to activate space via movable furniture. Roam on.
Lively pops of orange and blue from the existing vintage wallpaper by Diego Giacometti for Clarence House and dispersed pillows and stuffed animals from Coral & Tusk set the adventurous mood for this little roamer’s room.
Photography by Modern Kids Co
 Maddie G Designs / Shop Maddie G
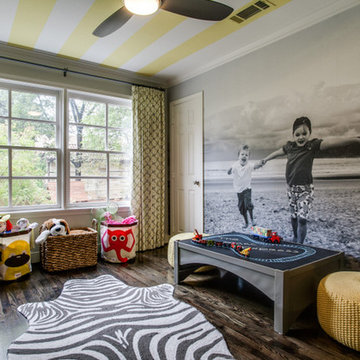
We turned a small unused room in the back of this house into a playroom for young children. Highlights include custom photo wallpaper (which is adhesive backed and can be peeled away without wall damage), a custom book wall and a wall system allowing easy rotation of kids' art.
Credit: Maddie G Designs
 Michelle Lawrence Interior Design
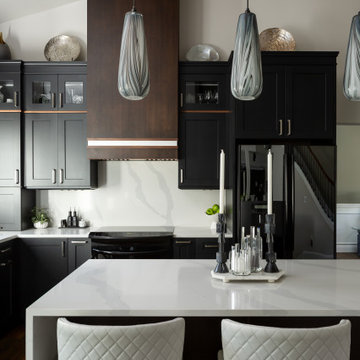
This home was a builder grade entry level home 22+ years ago, it has been transformed to the original owner's dream home. The kitchen is open to the family room and has very tall ceilings, but there was no way to extend the kitchen out. By going up, we were able to add much needed storage and utilize space already there. A custom cabinet above the refrigerator has vertical and horizontal storage to house cookie sheets, platters and even the turkey roasting pan all in the kitchen space. An appliance garage helps keep daily small appliances within reach without being on display. The tall kitchen commanded a more sophisticated range hood than a microwave. I designed a custom hood to better fit the space and bring in a little drama and sophistication to an elegant kitchen. Made of stained walnut with a natural walnut detail. Lighting control was important. Layered lighting to include accent, in cabinet, under cabinet, toe kick lighting all remote controlled and dimmable. The door activated in- cabinet lighting in the blind corner custom cabinet and the pantry make prepping easier. Pendants and canned lighting on dimmers.
Find the right local pro for your project
 Custom Design Interiors Pvt. Ltd.
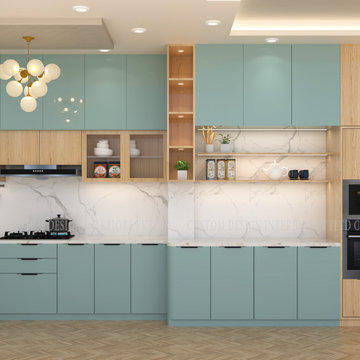
The image displays a contemporary L-shaped modular kitchen design, characterized by a sleek aesthetic and efficient use of space. The cabinetry features a striking combination of light blue and natural wood finishes, with the blue sections having a glossy, lacquer finish. The layout is designed for functionality, incorporating ample storage, a built-in oven and microwave unit, and a large black refrigerator. The white countertop and backsplash provide a clean contrast to the vibrant blue and warm wood tones.
This type of stylish, functional, and space-efficient modular kitchen design is a specialty of firms like Custom Design Interiors Pvt. Ltd., known for being among the best interior designers in Kolkata. They offer a unique blend of creativity and quality, using high-quality materials like laminated sheets for their projects. Custom Design Interiors Pvt. Ltd. provides comprehensive interior design and decoration services across East India, including Bihar, Odisha, Jharkhand, and Assam, transforming kitchens into beautiful and highly functional living spaces for their clients.
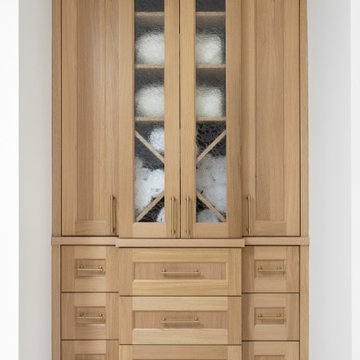
 Amy Pearson Design
APD was hired to update the kitchen, living room, primary bathroom and bedroom, and laundry room in this suburban townhome. The design brought an aesthetic that incorporated a fresh updated and current take on traditional while remaining timeless and classic. The kitchen layout moved cooking to the exterior wall providing a beautiful range and hood moment. Removing an existing peninsula and re-orienting the island orientation provided a functional floorplan while adding extra storage in the same square footage. A specific design request from the client was bar cabinetry integrated into the stair railing, and we could not be more thrilled with how it came together!
The primary bathroom experienced a major overhaul by relocating both the shower and double vanities and removing an un-used soaker tub. The design added linen storage and seated beauty vanity while expanding the shower to a luxurious size. Dimensional tile at the shower accent wall relates to the dimensional tile at the kitchen backsplash without matching the two spaces to each other while tones of cream, taupe, and warm woods with touches of gray are a cohesive thread throughout.
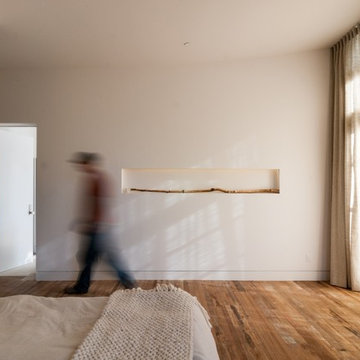
 KW Designs
Photo: Tyler Van Stright, JLC Architecture
Architect: JLC Architecture
General Contractor: Naylor Construction
Interior Design: KW Designs
Floors: IndoTeak
 Dovetail Group LLC

Mid-sized transitional l-shaped light wood floor and brown floor open concept kitchen photo in Philadelphia with an undermount sink, recessed-panel cabinets, green cabinets, granite countertops, white backsplash, marble backsplash, stainless steel appliances, an island and green countertops

Sponsored
Delaware, OH

Buckeye Basements, Inc.
Central Ohio's Basement Finishing ExpertsBest Of Houzz '13-'21
 Regan Baker Design Inc.
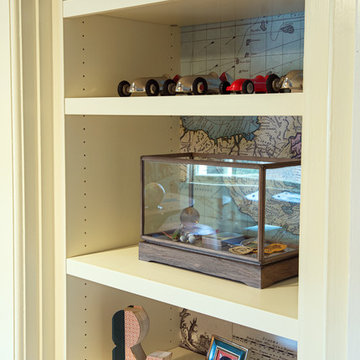
Venturing between different imaginative worlds, Jimmy finds respite in a nomadic tent amongst his journeys. Like a homemade fort requires the assemblage of every sheet and towel in the house, active migration demands resourcefulness in the use of available materials. Leather, denim, canvas, and rope allow Jimmy to remain a rugged little boy as he discovers new territories, and is further encouraged to activate space via movable furniture. Roam on.
Lively pops of orange and blue from the existing vintage wallpaper by Diego Giacometti for Clarence House and dispersed pillows and stuffed animals from Coral & Tusk set the adventurous mood for this little roamer’s room.
Photography by Modern Kids Co
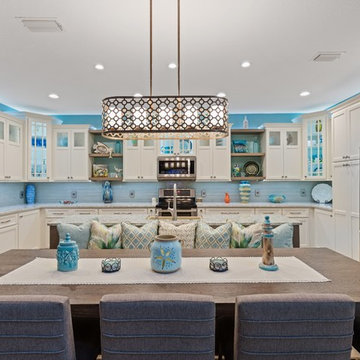
 FDR Contractors, Inc
Michael Laurenzano Photography
Inspiration for a large coastal u-shaped light wood floor and beige floor eat-in kitchen remodel in Miami with a farmhouse sink, flat-panel cabinets, white cabinets, quartz countertops, glass sheet backsplash, stainless steel appliances, an island and gray countertops
Inspiration for a large coastal u-shaped light wood floor and beige floor eat-in kitchen remodel in Miami with a farmhouse sink, flat-panel cabinets, white cabinets, quartz countertops, glass sheet backsplash, stainless steel appliances, an island and gray countertops

 Kitchens & Interiors, Inc.
Inspiration for a mid-sized contemporary l-shaped travertine floor seated home bar remodel in Indianapolis with an undermount sink, flat-panel cabinets, light wood cabinets, quartz countertops, black backsplash and glass sheet backsplash
 Dovetail Group LLC
Open concept kitchen - mid-sized transitional l-shaped light wood floor and brown floor open concept kitchen idea in Philadelphia with an undermount sink, recessed-panel cabinets, green cabinets, granite countertops, white backsplash, marble backsplash, stainless steel appliances, an island and green countertops
 Dovetail Group LLC
Mid-sized transitional l-shaped light wood floor and brown floor open concept kitchen photo in Philadelphia with an undermount sink, recessed-panel cabinets, green cabinets, granite countertops, white backsplash, marble backsplash, stainless steel appliances, an island and green countertops
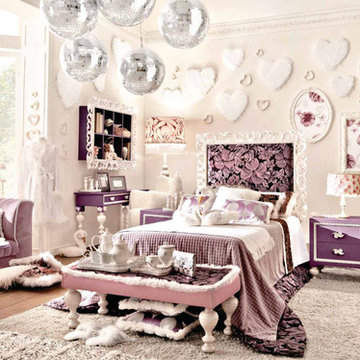
 Imagine Living
AltaModa kid's Bedroom
Tiramisu Girl Bedroom
Visit www.imagine-living.com
For more information, please email: ilive@imagine-living.com
Bedroom and large minimalist girl carpeted kids' bedroom photo in London with white walls
Bedroom and large minimalist girl carpeted kids' bedroom photo in London with white walls



 Tague Design Showroom
Knotty pine paneling with custom built in bookcase.
Builders, architects, and homeowners often choose custom cabinetry when free-standing furniture does not express their design concept, fit a room’s dimensions, or fulfill desired storage and display functions. Built-in cabinetry gives interiors a custom, finished look to any space in your home.
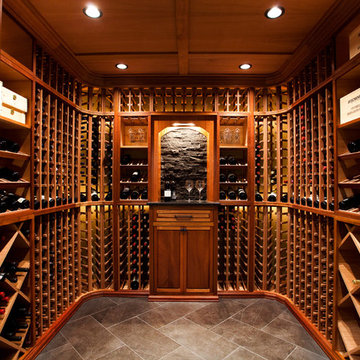
 WineRacks
Our custom mahogany wine racks with a clear coat finish
Example of a trendy wine cellar design in New York
Example of a trendy wine cellar design in New York

 Studio 76 Kitchens and Baths
This beautiful wet bar with cooktop features white Ann Sacks Nottingham Cascade tile, engineered quartz "Eternal Noir" by Silestone, maple cabinets Medallion, and an induction cooktop. The cabinetry is semi-custom and offers a wide range of pull out cabinet and drawer storage.
 Markus Burkhart Construction

Mid-sized trendy single-wall slate floor and black floor enclosed kitchen photo in Sacramento with shaker cabinets, light wood cabinets, stainless steel appliances, an island, an undermount sink, brown backsplash, wood backsplash and black countertops

Sponsored
Delaware, OH
Buckeye Basements, Inc.
Central Ohio's Basement Finishing ExpertsBest Of Houzz '13-'21
 Corsini Stark Architects
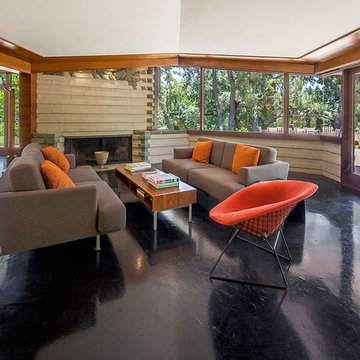
Lloyd Wright, son of Frank Lloyd Wright, designed the low-slung Gainsburg House in 1946 in the spirit of his father’s Usonian House prototypes of the 1930s. The new owners sought to reverse years of insensitive alterations while including a new kitchen, dining and family rooms, updated bathrooms, lighting and finishes, with accommodation for contemporary art display. The house was conceived as one area within an overall site geometry and the exterior can be seen from all interior angles and spaces. Our new palette compliments the original finishes and reinforces the existing geometry, enhancing a rhythm that moves throughout the house and engages the landscape in a continuous spatial composition. Images by Steve King Architectural Photography
 Markus Burkhart Construction

Enclosed kitchen - mid-sized contemporary single-wall slate floor and black floor enclosed kitchen idea in Sacramento with an undermount sink, shaker cabinets, light wood cabinets, brown backsplash, wood backsplash, stainless steel appliances, an island and black countertops
 Verona Quartz Surfaces
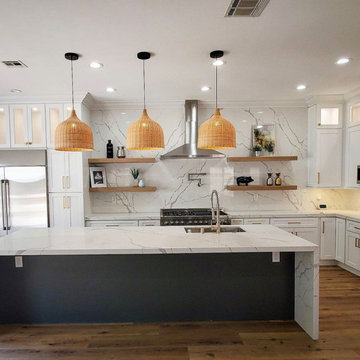
Calacatta Capri is a new quartz slab that can transform any interior application. Calacatta Capri quartz features a stark white background with warm-colored narrow veins. The vein structure is very proportionate throughout the unit, which display's how far innovation and master craftsmanship has come in the engineering process of quartz slabs. Calacatta Capri is offered in a large format and has a vein matching option to ensure that your countertops flow together seamlessly.
26