
Search results for "Sheets display" in Home Design Ideas
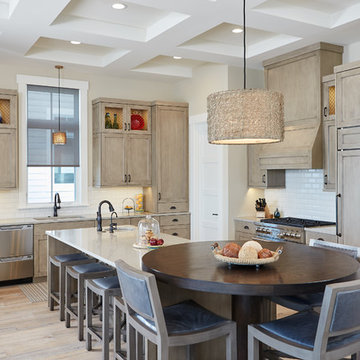
 Mike Schaap Builders
Photo Credit Ashley Avila
Kitchen - coastal light wood floor and beige floor kitchen idea in Grand Rapids with an undermount sink, shaker cabinets, light wood cabinets, white backsplash, subway tile backsplash, paneled appliances and white countertops
Kitchen - coastal light wood floor and beige floor kitchen idea in Grand Rapids with an undermount sink, shaker cabinets, light wood cabinets, white backsplash, subway tile backsplash, paneled appliances and white countertops
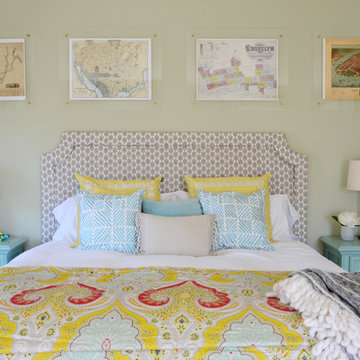
![Design Fixation [Faith Provencher]](https://st.hzcdn.com/fimgs/07a3fbf7003fc8b3_6655-w32-h32-b0-p0--.jpg) Design Fixation [Faith Provencher]
Design Fixation [Faith Provencher]Photo: Faith Towers Media © 2016 Houzz
Example of an eclectic bedroom design in New York
Example of an eclectic bedroom design in New York

 RDM Architecture
Three rooms were combined to create this space. The new "L" shaped space includes a dining area, kitchen and family room and is the heart of the house. Extensive custom cabinets transition from the kitchen to the family room.
Photos: Bob Greenspan
Find the right local pro for your project
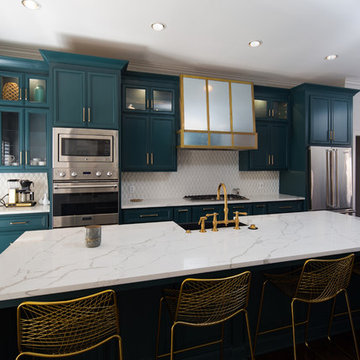
 Livingston Cabinets
Crimson Homes
Open concept kitchen - large transitional galley dark wood floor open concept kitchen idea in Birmingham with a farmhouse sink, shaker cabinets, gray cabinets, white backsplash, stainless steel appliances, an island and white countertops
Open concept kitchen - large transitional galley dark wood floor open concept kitchen idea in Birmingham with a farmhouse sink, shaker cabinets, gray cabinets, white backsplash, stainless steel appliances, an island and white countertops
 Alexander Enterprises Constr. & Dev. Company, Inc.
Mark Boisclair Photography

Open concept kitchen - huge contemporary u-shaped porcelain tile open concept kitchen idea in Phoenix with black backsplash, glass sheet backsplash, an undermount sink, flat-panel cabinets, stainless steel appliances and granite countertops
Open concept kitchen - huge contemporary u-shaped porcelain tile open concept kitchen idea in Phoenix with black backsplash, glass sheet backsplash, an undermount sink, flat-panel cabinets, stainless steel appliances and granite countertops
 NMB Custom Homes & Renovations
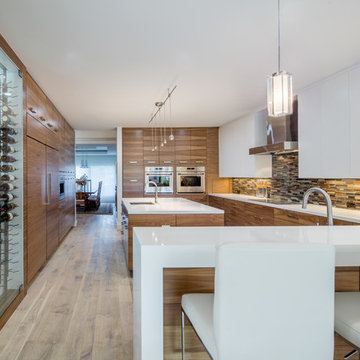
Expansive kitchen for the gourmet chef! Every need is addressed!
Huge trendy u-shaped light wood floor kitchen photo in Miami with an undermount sink, flat-panel cabinets, medium tone wood cabinets, quartz countertops, multicolored backsplash, glass sheet backsplash, paneled appliances and an island
Huge trendy u-shaped light wood floor kitchen photo in Miami with an undermount sink, flat-panel cabinets, medium tone wood cabinets, quartz countertops, multicolored backsplash, glass sheet backsplash, paneled appliances and an island
 Eisenmann Architecture
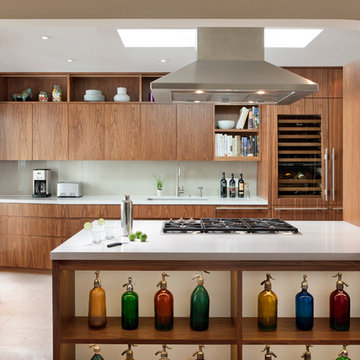
Large trendy single-wall travertine floor and beige floor enclosed kitchen photo in San Francisco with an undermount sink, flat-panel cabinets, dark wood cabinets, quartz countertops, glass sheet backsplash, paneled appliances, an island and white countertops


 Wow! Factor Staging Rentals

Inspiration for a mid-sized contemporary l-shaped dark wood floor wet bar remodel in Vancouver with an undermount sink, recessed-panel cabinets, dark wood cabinets, solid surface countertops, brown backsplash, metal backsplash and white countertops
 Interiors by SBI

Example of a mid-sized minimalist u-shaped travertine floor and beige floor enclosed kitchen design in Miami with an undermount sink, flat-panel cabinets, white cabinets, solid surface countertops, white backsplash, stainless steel appliances, an island, glass sheet backsplash and white countertops
 Design Details

Inspiration for a mid-sized contemporary l-shaped light wood floor and brown floor wet bar remodel in Chicago with an undermount sink, shaker cabinets, dark wood cabinets, granite countertops, yellow backsplash and glass sheet backsplash
 Eisenmann Architecture

Example of a large trendy single-wall travertine floor and beige floor enclosed kitchen design in San Francisco with an undermount sink, flat-panel cabinets, dark wood cabinets, quartz countertops, glass sheet backsplash, paneled appliances, an island and white countertops
 Lenore Weiss Studios, LLC
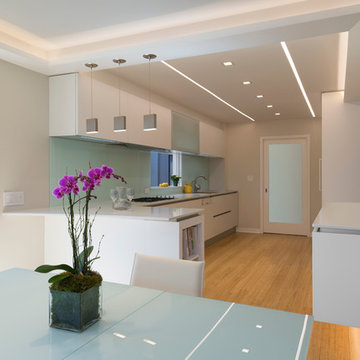
LED cove lighting helps to define spaces. Bamboo flooring lends texture and warmth. Created in collaboration with Architect Massimiliano Sposato, Cutting Edge Contractors, Copat Cabinets by Prestige Designs, LED lighting supplied by Lightology. Photo by Xin Zhao.
 Wehrung’s Lumber and Home Center
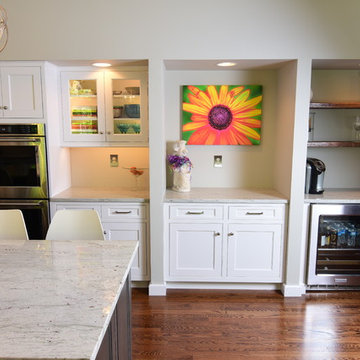
Eat-in kitchen - large contemporary u-shaped medium tone wood floor eat-in kitchen idea in Philadelphia with recessed-panel cabinets, white cabinets, an island, an undermount sink, granite countertops and stainless steel appliances

 Prime Time Coastal Development, Inc.

Seated home bar - mid-sized contemporary single-wall porcelain tile seated home bar idea in Orange County with an undermount sink, flat-panel cabinets, medium tone wood cabinets, marble countertops, beige backsplash and glass sheet backsplash
 Eisenmann Architecture
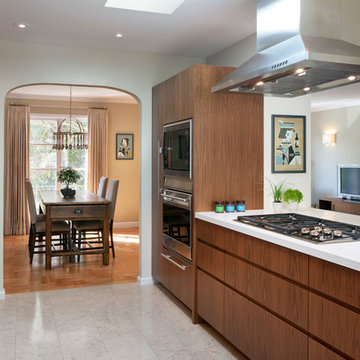
Large trendy single-wall travertine floor and beige floor enclosed kitchen photo in San Francisco with an undermount sink, flat-panel cabinets, dark wood cabinets, quartz countertops, glass sheet backsplash, paneled appliances, an island and white countertops
 SANOMA Kitchen & Bath
Vanessa Hankins
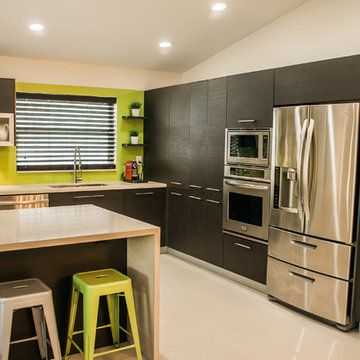
Example of a mid-sized trendy l-shaped concrete floor enclosed kitchen design in Miami with an undermount sink, flat-panel cabinets, dark wood cabinets, quartz countertops, green backsplash, glass sheet backsplash, stainless steel appliances and an island
Example of a mid-sized trendy l-shaped concrete floor enclosed kitchen design in Miami with an undermount sink, flat-panel cabinets, dark wood cabinets, quartz countertops, green backsplash, glass sheet backsplash, stainless steel appliances and an island

 Robert J. Schroeder Photography
For more information on elements of this design please contact Lilia Fulton of Narrative Interiors: lilia.fulton@gmail.com
Robert J. Schroeder Photography©2012

Sponsored
Delaware, OH

Buckeye Basements, Inc.
Central Ohio's Basement Finishing ExpertsBest Of Houzz '13-'21
 Selle Valley Construction, Inc.

Custom designed hanging glass cabinets frame in this view of the kitchen from the dining room. Centered below the cabinets is the larger of the two kitchen islands, both were constructed with reclaimed barn wood in the herringbone pattern and granite countertops. Each island include a custom-made copper farmhouse sink. The cabinets in the rear of the kitchen are also custom-made and were constructed out of oak, while alder was used for the horizontal slats. To the left of the island is the wine wall, with french glass doors, and brass pulls to match the ones on the fridge and freezer.
Photography by Marie-Dominique Verdier
 Blum SEA
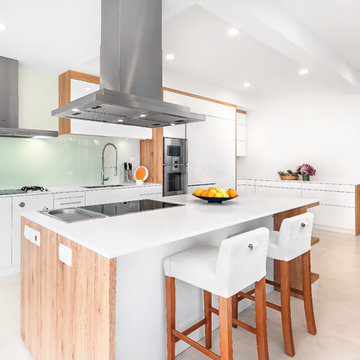
The stove's glass material backsplash adds to the expansiveness of the kitchen, as well as give the kitchen a subtle mix of textures.
Photo credits: Fauzi Anuar of www.zeeandmarina.com

 Carriage Lane Design-Build Inc.
Photography: Stephani Buchman
Alcove bathtub - mid-sized contemporary master gray tile and subway tile marble floor and gray floor alcove bathtub idea in Toronto with an undermount sink, recessed-panel cabinets, gray cabinets and gray walls
Alcove bathtub - mid-sized contemporary master gray tile and subway tile marble floor and gray floor alcove bathtub idea in Toronto with an undermount sink, recessed-panel cabinets, gray cabinets and gray walls
3