
Search results for "Sheets display" in Home Design Ideas
 Masterpiece Design Group

This to-die-for kitchen features white shaker-style cabinets, with open display uppers, and a grand island with shell mosaic tile
Example of an island style galley medium tone wood floor open concept kitchen design with white cabinets, white backsplash, subway tile backsplash, stainless steel appliances, an island and glass-front cabinets
Example of an island style galley medium tone wood floor open concept kitchen design with white cabinets, white backsplash, subway tile backsplash, stainless steel appliances, an island and glass-front cabinets
 Joy Street Design
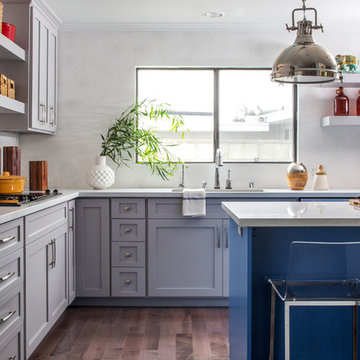
A gorgeous kitchen showcasing a brand new color palette of gray and bold blue! As this was the client’s childhood home, we wanted to preserve her memories while still refreshing the interior and bringing it up-to-date. We started with a new spatial layout and increased the size of wall openings to create the sense of an open plan without removing all the walls. By adding a more functional layout and pops of color throughout the space, we were able to achieve a youthful update to a cherished space without losing all the character and memories that the homeowner loved.
Designed by Joy Street Design serving Oakland, Berkeley, San Francisco, and the whole of the East Bay.
For more about Joy Street Design, click here: https://www.joystreetdesign.com/
To learn more about this project, click here: https://www.joystreetdesign.com/portfolio/randolph-street
 TKS Design Group
Free ebook, Creating the Ideal Kitchen. DOWNLOAD NOW
Collaborations with builders on new construction is a favorite part of my job. I love seeing a house go up from the blueprints to the end of the build. It is always a journey filled with a thousand decisions, some creative on-the-spot thinking and yes, usually a few stressful moments. This Naperville project was a collaboration with a local builder and architect. The Kitchen Studio collaborated by completing the cabinetry design and final layout for the entire home.

In the basement, we carried the warm gray tones into a custom bar, featuring a 90” wide beverage center from True Appliances. The glass shelving in the open cabinets and the antique mirror give the area a modern twist on a classic pub style bar.
If you are building a new home, The Kitchen Studio can offer expert help to make the most of your new construction home. We provide the expertise needed to ensure that you are getting the most of your investment when it comes to cabinetry, design and storage solutions. Give us a call if you would like to find out more!
Designed by: Susan Klimala, CKBD
Builder: Hampton Homes
Photography by: Michael Alan Kaskel
For more information on kitchen and bath design ideas go to: www.kitchenstudio-ge.com
Find the right local pro for your project
 Steve Tull European Cabinetry

When it became time for a sorely needed update for this home in central Austin, the owners decided it would be best accomplished in two phases. The most notable change occurred in the kitchen which held the place as the the larger part of phase one.
As you can see, the space is very small, with no way for expansion. The use of a very efficient space design by Cindy Black of Hello Kitchen, paired with my European cabinetry served to provide the best use of space.
 Clarke - New England’s Sub-Zero & Wolf Showroom
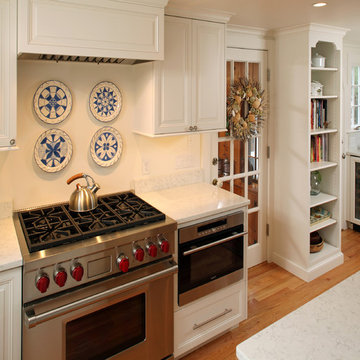
Inspiration for a mid-sized transitional l-shaped medium tone wood floor eat-in kitchen remodel in Boston with white cabinets, an island, a farmhouse sink, raised-panel cabinets, marble countertops, white backsplash, glass sheet backsplash and stainless steel appliances
 Dovetail Group LLC

Mid-sized transitional l-shaped light wood floor and brown floor open concept kitchen photo in Philadelphia with an undermount sink, recessed-panel cabinets, green cabinets, granite countertops, white backsplash, marble backsplash, stainless steel appliances, an island and green countertops
 Color Theory, LLC
Torlando Hakes
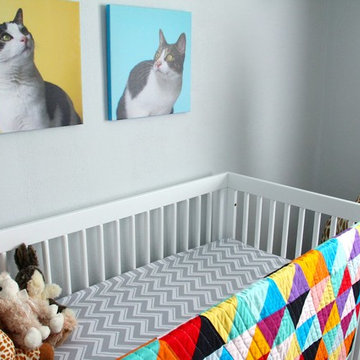
Nursery - mid-sized traditional gender-neutral dark wood floor and brown floor nursery idea in Indianapolis with gray walls
Nursery - mid-sized traditional gender-neutral dark wood floor and brown floor nursery idea in Indianapolis with gray walls


 WARREN SHEETS DESIGN, INC.
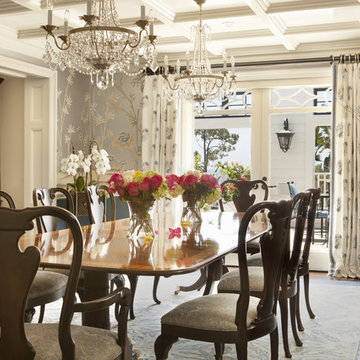
A traditional dining room in an oceanfront home in La Jolla, Calif.
Example of a mid-sized classic dark wood floor and brown floor enclosed dining room design in San Diego with multicolored walls and no fireplace
Example of a mid-sized classic dark wood floor and brown floor enclosed dining room design in San Diego with multicolored walls and no fireplace
 FDR Contractors, Inc
Michael Laurenzano Photography

Inspiration for a large coastal u-shaped light wood floor and beige floor eat-in kitchen remodel in Miami with a farmhouse sink, flat-panel cabinets, white cabinets, quartz countertops, glass sheet backsplash, stainless steel appliances, an island and gray countertops
Inspiration for a large coastal u-shaped light wood floor and beige floor eat-in kitchen remodel in Miami with a farmhouse sink, flat-panel cabinets, white cabinets, quartz countertops, glass sheet backsplash, stainless steel appliances, an island and gray countertops

 Premium Kitchens
bomma lighting
Huge trendy l-shaped laminate floor and gray floor eat-in kitchen photo in Miami with an undermount sink, flat-panel cabinets, light wood cabinets, quartz countertops, multicolored backsplash, glass sheet backsplash, black appliances, an island and multicolored countertops
Huge trendy l-shaped laminate floor and gray floor eat-in kitchen photo in Miami with an undermount sink, flat-panel cabinets, light wood cabinets, quartz countertops, multicolored backsplash, glass sheet backsplash, black appliances, an island and multicolored countertops
 KAS Interior Design

Contemporary kitchen. Granite counters sit atop custom made gray cabinets. Stainless steel appliances and hardware help create the contemporary feel. Accent LED lighting under cabinets, light bands in the cabinet faces and in a display cabinet enhance to look of the kitchen.
 Premium Kitchens
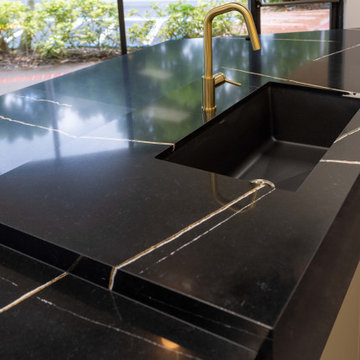
beach inspired oak laminate paired with champagne gold laminate cabinets. table crashes completely into fully waterfall-ed island. 22' expansive island
 Premium Kitchens
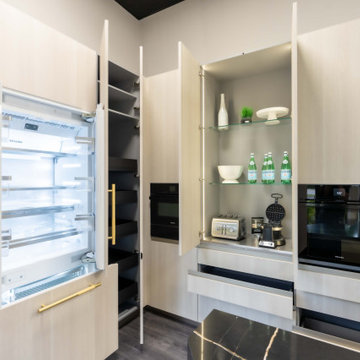
beach inspired oak laminate paired with champagne gold laminate cabinets. table crashes completely into fully waterfall-ed island. 22' expansive island

Sponsored
Delaware, OH

Buckeye Basements, Inc.
Central Ohio's Basement Finishing ExpertsBest Of Houzz '13-'21
 TreeHouse
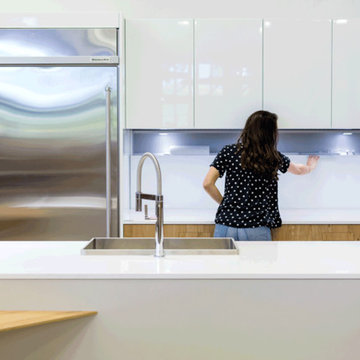
Cucine Composit Kitchen Display
Kitchen pantry - mid-sized mid-century modern single-wall kitchen pantry idea in Dallas with a drop-in sink, flat-panel cabinets, white cabinets, quartz countertops, white backsplash, glass sheet backsplash, stainless steel appliances and an island
Kitchen pantry - mid-sized mid-century modern single-wall kitchen pantry idea in Dallas with a drop-in sink, flat-panel cabinets, white cabinets, quartz countertops, white backsplash, glass sheet backsplash, stainless steel appliances and an island
 Premium Kitchens

beach inspired oak laminate paired with champagne gold laminate cabinets. table crashes completely into fully waterfall-ed island. 22' expansive island
 Premium Kitchens
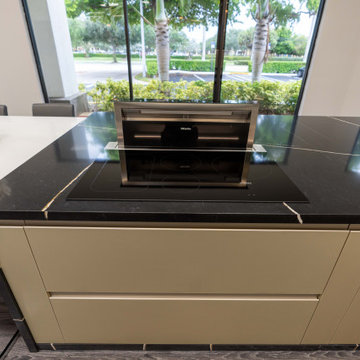
beach inspired oak laminate paired with champagne gold laminate cabinets. table crashes completely into fully waterfall-ed island. 22' expansive island
 KMSalter Design
Stephani Buchman Photography
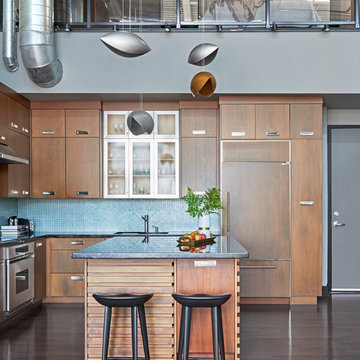
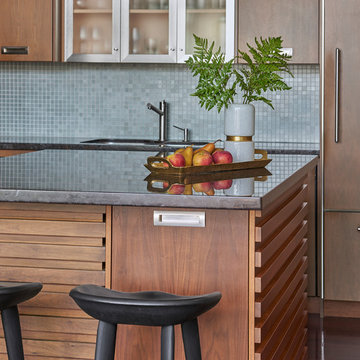
Example of a mid-sized urban l-shaped dark wood floor and brown floor open concept kitchen design in Toronto with an undermount sink, flat-panel cabinets, medium tone wood cabinets, granite countertops, blue backsplash, glass sheet backsplash, stainless steel appliances and an island
Example of a mid-sized urban l-shaped dark wood floor and brown floor open concept kitchen design in Toronto with an undermount sink, flat-panel cabinets, medium tone wood cabinets, granite countertops, blue backsplash, glass sheet backsplash, stainless steel appliances and an island


 KMSalter Design
Stephani Buchman Photography
Open concept kitchen - mid-sized modern l-shaped dark wood floor and brown floor open concept kitchen idea in Toronto with an undermount sink, flat-panel cabinets, medium tone wood cabinets, granite countertops, blue backsplash, glass sheet backsplash, stainless steel appliances and an island
Open concept kitchen - mid-sized modern l-shaped dark wood floor and brown floor open concept kitchen idea in Toronto with an undermount sink, flat-panel cabinets, medium tone wood cabinets, granite countertops, blue backsplash, glass sheet backsplash, stainless steel appliances and an island
 Leonard Provence Interiors
NIcolas Yarsley
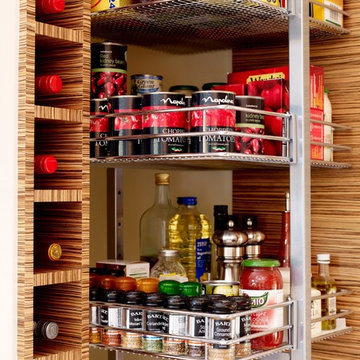
Kitchen - eclectic porcelain tile kitchen idea in London with an undermount sink, flat-panel cabinets, white cabinets, stainless steel countertops, beige backsplash, glass sheet backsplash, stainless steel appliances and an island
Kitchen - eclectic porcelain tile kitchen idea in London with an undermount sink, flat-panel cabinets, white cabinets, stainless steel countertops, beige backsplash, glass sheet backsplash, stainless steel appliances and an island
 Leonard Provence Interiors
NIcolas Yarsley

Example of an eclectic porcelain tile kitchen design in London with an undermount sink, flat-panel cabinets, white cabinets, stainless steel countertops, beige backsplash, glass sheet backsplash, stainless steel appliances and an island
Example of an eclectic porcelain tile kitchen design in London with an undermount sink, flat-panel cabinets, white cabinets, stainless steel countertops, beige backsplash, glass sheet backsplash, stainless steel appliances and an island
7