
Search results for "Sheets display" in Home Design Ideas

 Hollub Homes
Hollub Homes | Interior design by Helene Hollub | Ken Hayden Photography
Example of a bedroom trendy girl carpeted kids' bedroom design in Miami with white walls
Example of a bedroom trendy girl carpeted kids' bedroom design in Miami with white walls

 Design Directives, LLC
Large game room with mesquite bar top, swivel bar stools, quad TV, custom cabinets hand carved with bronze insets, game table, custom carpet, lighted liquor display, venetian plaster walls, custom furniture.
Project designed by Susie Hersker’s Scottsdale interior design firm Design Directives. Design Directives is active in Phoenix, Paradise Valley, Cave Creek, Carefree, Sedona, and beyond.
For more about Design Directives, click here: https://susanherskerasid.com/
 Mohler + Ghillino Architects

A series of alder cabinets (this one with a bar) define the living, dining and kitchen areas in the otherwise open upper floor space.
Jesse L. Young Phototography
Find the right local pro for your project
 Everingham Design

Inspiration for a large contemporary l-shaped light wood floor and brown floor eat-in kitchen remodel in Columbus with an undermount sink, flat-panel cabinets, white cabinets, quartz countertops, gray backsplash, glass sheet backsplash, black appliances, an island and white countertops
 REEF Cape Cod's Home Builder
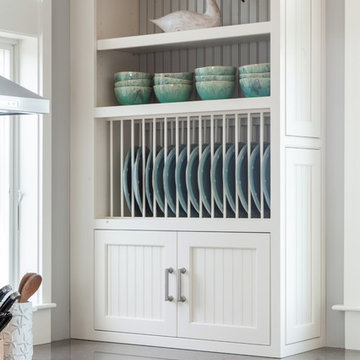
Mid-sized beach style l-shaped light wood floor open concept kitchen photo in Boston with an undermount sink, beaded inset cabinets, glass tile backsplash, stainless steel appliances, an island, white cabinets and granite countertops
 Transitions Designs

I designed a beautiful, functional kitchen perfect for this couple’s active lifestyle who love to cook & entertain. By completely reconfiguring the space, relocating appliances and adding an island, this kitchen now has more work surface and lots of storage for cooking utensils, spices, specialty oils & even an area to display some of their wine collection. With leathered stone countertops, energy saving induction cooktop, a custom wine cabinet and all LED lighting, this contemporary kitchen now lends itself to multiple cooks and, most importantly, my clients love their new kitchen!
As serious wine collectors, they felt it would be nice to have an area to display and store a few select bottles of wine, although most of the collection is stored elsewhere. While it is usually just the two of them, they enjoy entertaining and have children and family come to visit quite a bit, so space to move about was important. Their style leans toward contemporary, nothing fussy & with very clean lines—they prefer a linear, symmetrical look so the stylized Shaker cabinets were ideal. They prefer natural surfaces, therefore the leathered granite countertops, glass backsplash & hardwood flooring were a perfect fit. This kitchen gets great sunlight during the day but was in dire need of light at night. New LED cans for general lighting, pendant lighting over the island as well as under cabinet lighting is all dimmable so they can adjust the brightness.
Photo: J. Brent Reeves
 PACT Design Studio, LLC
Photography by Fidelis Creative Agency
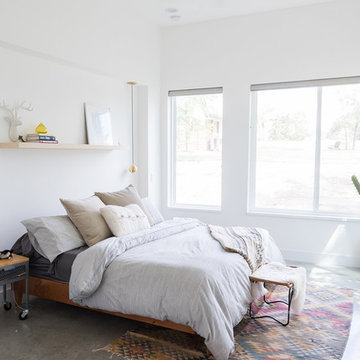
Example of a trendy concrete floor and gray floor bedroom design in Austin with white walls and no fireplace
Example of a trendy concrete floor and gray floor bedroom design in Austin with white walls and no fireplace


 Dovetail Group LLC

Open concept kitchen - mid-sized transitional l-shaped light wood floor and brown floor open concept kitchen idea in Philadelphia with an undermount sink, recessed-panel cabinets, green cabinets, granite countertops, white backsplash, marble backsplash, stainless steel appliances, an island and green countertops
 Quality Floors First

Inspiration for a large timeless vinyl floor kitchen remodel in Orange County with raised-panel cabinets, white cabinets, stainless steel appliances and an island
 RRS Design + Build, LLC
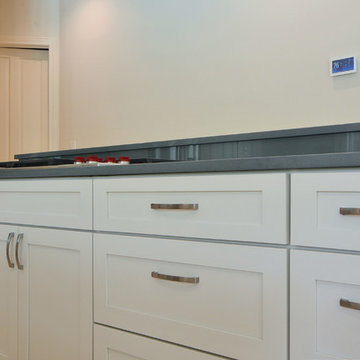
The back painted glass backsplash gives the illusion of a waterfall. It also carries the eye along the large island to the back display wall of the kitchen.
 Dream Coast Builders
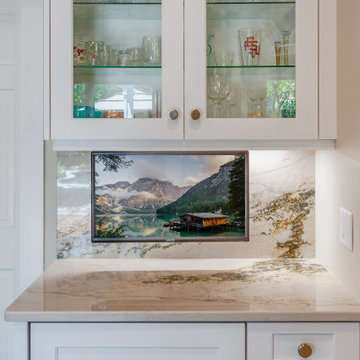
This custom wine cellar nook showcases refined craftsmanship and compact luxury. A marble countertop and backsplash with soft veining provide continuity, while glass-front cabinetry elegantly displays stemware and crystal. Subtle underlighting highlights the textures of natural stone, creating a serene, gallery-like ambiance. Each element reflects the balance between function and sophistication—perfect for a modern wine storage cabinet or built-in display within a luxury home wine bar. The polished hardware and handcrafted finishes elevate the design, transforming a small area into an intimate, artful feature that enhances the home’s contemporary kitchen renovation with timeless appeal.

 Adriana Solmson
Adriana Solmson Interiors
Example of a large trendy medium tone wood floor and brown floor kitchen design in New York with a double-bowl sink, flat-panel cabinets, medium tone wood cabinets, quartz countertops, white backsplash, glass sheet backsplash, stainless steel appliances, an island and beige countertops
Example of a large trendy medium tone wood floor and brown floor kitchen design in New York with a double-bowl sink, flat-panel cabinets, medium tone wood cabinets, quartz countertops, white backsplash, glass sheet backsplash, stainless steel appliances, an island and beige countertops
 RRS Design + Build, LLC
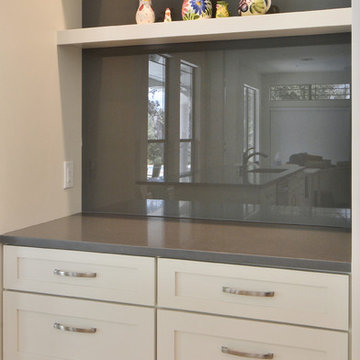
Back painted glass and open shelving provide a cosy nook for coffee or baking preparation. Accent lighting displays the owner's unique travel finds.
Large trendy u-shaped travertine floor open concept kitchen photo in Austin with an undermount sink, shaker cabinets, white cabinets, gray backsplash, glass sheet backsplash, stainless steel appliances, two islands and quartz countertops
Large trendy u-shaped travertine floor open concept kitchen photo in Austin with an undermount sink, shaker cabinets, white cabinets, gray backsplash, glass sheet backsplash, stainless steel appliances, two islands and quartz countertops



 Merits Design Group, Inc.
We reduced the number of glass profiles in the uppers to hide the practical items that aren't as pretty. Swapping about huge base cabinets with useful drawers offered more options for this service area.

 Melinamade - Residential Design + Interiors
A rare, 1950s vintage Paul McCobb console table and George Nelson bench here along with traditional, original architectural Spanish features of the house. Another special element was the installation of sheet metal to the back family photo wall so it could accept magnets to not only protect the original plaster walls but allow overall flexibility for the homeowners. To know more about this makeover, please read the "Houzz Tour" feature article here: http://www.houzz.com/ideabooks/32975037/list/houzz-tour-midcentury-meets-mediterranean-in-california
Bernard Andre Photography
 WA Country Builders
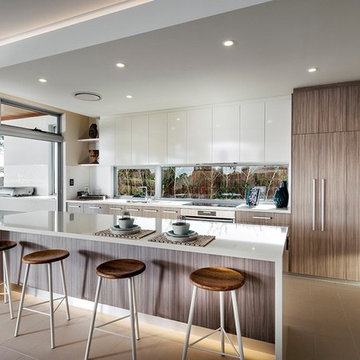
Mid-sized minimalist galley ceramic tile kitchen pantry photo in Perth with a double-bowl sink, flat-panel cabinets, white cabinets, quartzite countertops, glass sheet backsplash, stainless steel appliances and an island


 Dream Design Build
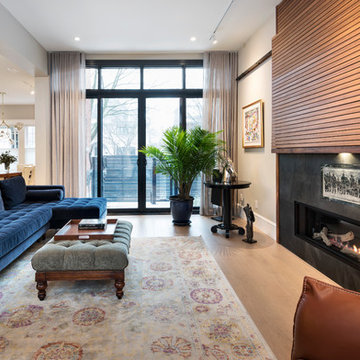
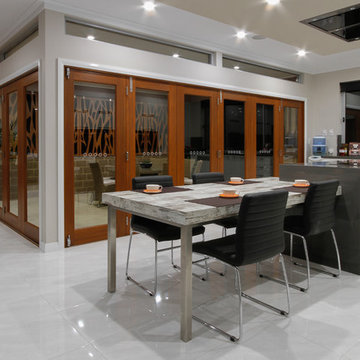
Display home designed by Dream Design Build for Pocock Building Company. This home achieved an 8 Star Energy Efficiency Rating and provides a wonderfully open indoor/outdoor living experience.
 Dream Design Build
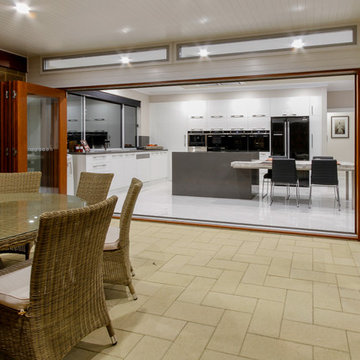
Display home designed by Dream Design Build for Pocock Building Company. This home achieved an 8 Star Energy Efficiency Rating and provides a wonderfully open indoor/outdoor living experience.
 Level Studio
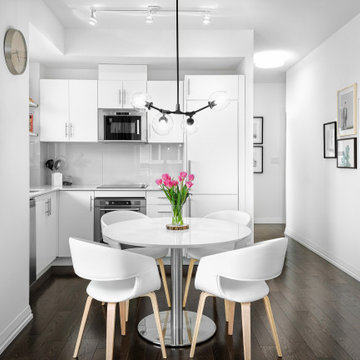
This project involved designing a completely empty 2 bedroom condo in the heart of Toronto for a young couple. The second bedroom was made into a study which can flex into a nursery once the baby arrives and smart storage solutions were required for a growing family.
We wanted the design scheme to be very relaxing, calm and drew inspiration from a wonderful collection of wedding photos that we displayed throughout the home from the owner’s destination wedding.
6