
Search results for "Sheffield" in Home Design Ideas


 Kitchen Design Gallery
Inspiration for a mid-sized timeless galley vinyl floor and brown floor eat-in kitchen remodel in Cedar Rapids with an undermount sink, shaker cabinets, light wood cabinets, quartz countertops, multicolored backsplash, porcelain backsplash, stainless steel appliances, an island and gray countertops
 Mavella Home
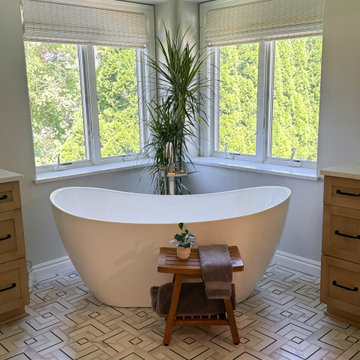
A beautiful and serene master bath that incorporates white oak vanities with a timeless tub and shower. The tiled floor is a showstopper and adds just the right amount of pattern to offset the simplicity of its surroundings. The soft color palette of muted grays, creams, and hints of black lends itself to a calming and spa-like atmosphere. The mixed metals of black and brass help to tie everything together and the wood tones bring balance and warmth.
Find the right local pro for your project

 BPS Southeast Flooring
Raskin Sheffield ACX-120 Floating Luxury Vinyl Plank
Inspiration for a rustic vinyl floor, beige floor and vaulted ceiling living room remodel in Charlotte with beige walls
Inspiration for a rustic vinyl floor, beige floor and vaulted ceiling living room remodel in Charlotte with beige walls
 Charles McClure - Professional Site Planning
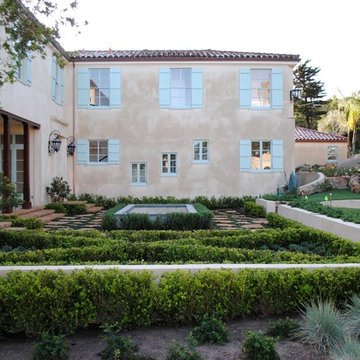
Santa Barbara Historic Home Near Sheffield Reservior. Front Entry Courtyard.
Site, Grading and Landscape Planning by CM+LA

 Redwood Coastal Construction Ltd.
Mid-sized transitional open concept dark wood floor and brown floor family room photo with beige walls, a ribbon fireplace, a stone fireplace and no tv
 Kitchen Design Gallery
Eat-in kitchen - mid-sized traditional galley vinyl floor and brown floor eat-in kitchen idea in Cedar Rapids with an undermount sink, shaker cabinets, light wood cabinets, quartz countertops, multicolored backsplash, porcelain backsplash, stainless steel appliances, an island and gray countertops
 Kitchen Design Gallery
Example of a mid-sized classic galley vinyl floor and brown floor eat-in kitchen design in Cedar Rapids with an undermount sink, shaker cabinets, light wood cabinets, quartz countertops, multicolored backsplash, porcelain backsplash, stainless steel appliances, an island and gray countertops

 Design West Ltd
Carla Miller
Design West Ltd
Central Minnesota Premier Residential & Commercial Interior Designer
Inspiration for a mid-sized timeless kitchen remodel in Minneapolis with beige walls, a standard fireplace and a brick fireplace
Inspiration for a mid-sized timeless kitchen remodel in Minneapolis with beige walls, a standard fireplace and a brick fireplace
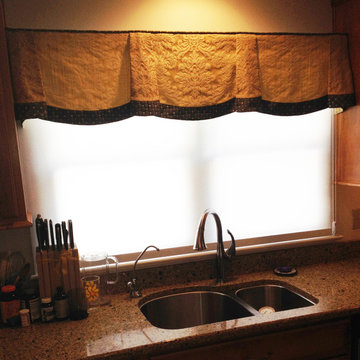
 Blinds And Drapery Showroom
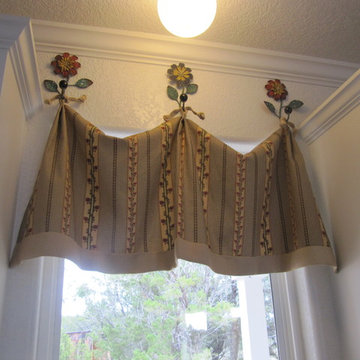
This kitchen needed light control and the finishing touch. We accomplished both with the addition of a roller shade and gorgeous custom valances with contrast banded edge.
- Monica Trexler

 Salem Homes Fiser Development LLC
Kitchen in the Sheffield home at Olde Salem Township.
Eat-in kitchen - modern l-shaped medium tone wood floor eat-in kitchen idea in Little Rock with flat-panel cabinets, white cabinets, quartz countertops, gray backsplash, ceramic backsplash, stainless steel appliances and an island
Eat-in kitchen - modern l-shaped medium tone wood floor eat-in kitchen idea in Little Rock with flat-panel cabinets, white cabinets, quartz countertops, gray backsplash, ceramic backsplash, stainless steel appliances and an island

 Dimon Designs, LLC
Dimon Designs
Mundelein, IL 60060
Example of a mid-sized trendy u-shaped medium tone wood floor eat-in kitchen design in Chicago with an undermount sink, flat-panel cabinets, white cabinets, granite countertops, white backsplash, stone slab backsplash, stainless steel appliances and an island
Example of a mid-sized trendy u-shaped medium tone wood floor eat-in kitchen design in Chicago with an undermount sink, flat-panel cabinets, white cabinets, granite countertops, white backsplash, stone slab backsplash, stainless steel appliances and an island
 BPS Southeast Flooring
Raskin Sheffield ACX-120 Floating Luxury Vinyl Plank
Eat-in kitchen - small rustic galley vinyl floor, beige floor and vaulted ceiling eat-in kitchen idea in Charlotte with a farmhouse sink, raised-panel cabinets, brown cabinets, granite countertops, brown backsplash, porcelain backsplash, stainless steel appliances, an island and beige countertops
Eat-in kitchen - small rustic galley vinyl floor, beige floor and vaulted ceiling eat-in kitchen idea in Charlotte with a farmhouse sink, raised-panel cabinets, brown cabinets, granite countertops, brown backsplash, porcelain backsplash, stainless steel appliances, an island and beige countertops
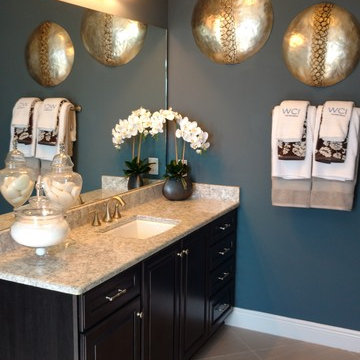

 Dimon Designs, LLC
Dimon Designs
Mundelein, IL 60060
Mid-sized trendy u-shaped medium tone wood floor eat-in kitchen photo in Chicago with an undermount sink, flat-panel cabinets, white cabinets, granite countertops, white backsplash, stone slab backsplash, stainless steel appliances and an island
Mid-sized trendy u-shaped medium tone wood floor eat-in kitchen photo in Chicago with an undermount sink, flat-panel cabinets, white cabinets, granite countertops, white backsplash, stone slab backsplash, stainless steel appliances and an island


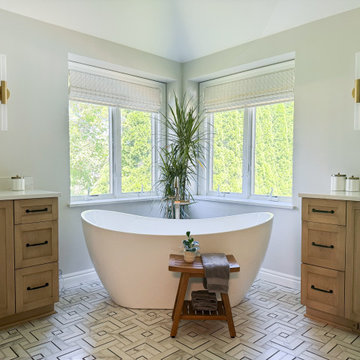 Mavella Home
A beautiful and serene master bath that incorporates white oak vanities with a timeless tub and shower. The tiled floor is a showstopper and adds just the right amount of pattern to offset the simplicity of its surroundings. The soft color palette of muted grays, creams, and hints of black lends itself to a calming and spa-like atmosphere. The mixed metals of black and brass help to tie everything together and the wood tones bring balance and warmth.

 Dimon Designs, LLC
Dimon Designs
Mundelein, IL 60060
Eat-in kitchen - mid-sized contemporary u-shaped medium tone wood floor eat-in kitchen idea in Chicago with an undermount sink, flat-panel cabinets, white cabinets, granite countertops, white backsplash, stone slab backsplash, stainless steel appliances and an island
Eat-in kitchen - mid-sized contemporary u-shaped medium tone wood floor eat-in kitchen idea in Chicago with an undermount sink, flat-panel cabinets, white cabinets, granite countertops, white backsplash, stone slab backsplash, stainless steel appliances and an island
100