
Search results for "Sheffield" in Home Design Ideas

 Harper Construction Inc.
Master bath renovation.
photos by William Quarles
Elegant bathroom photo in Charleston
Elegant bathroom photo in Charleston

 Walczak Design And Build
Alcove shower - mid-sized transitional master white tile and subway tile cement tile floor and multicolored floor alcove shower idea in Boston with recessed-panel cabinets, light wood cabinets, a one-piece toilet, gray walls, an undermount sink, quartz countertops, a hinged shower door and white countertops
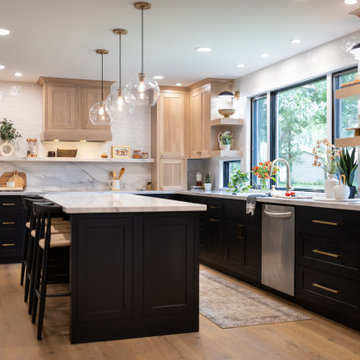
 Cornerstone Remodeling, LLC
Inspiration for a mid-sized transitional l-shaped medium tone wood floor and brown floor kitchen remodel in Baltimore with light wood cabinets, quartzite countertops, an undermount sink, shaker cabinets, white backsplash, stone slab backsplash, stainless steel appliances, an island and white countertops
Find the right local pro for your project

 Raymour & Flanigan Furniture and Mattresses
Jess Weinberg, https://whatsfordinneresq.com.
Table: Sheffield Dining Table
Chair: Prato Dining Armchair

 Walczak Design And Build
Inspiration for a mid-sized transitional master white tile and subway tile cement tile floor and multicolored floor alcove shower remodel in Boston with recessed-panel cabinets, light wood cabinets, a one-piece toilet, gray walls, an undermount sink, quartz countertops, a hinged shower door and white countertops
 Raymour & Flanigan Furniture and Mattresses
Jess Weinberg, https://whatsfordinneresq.com.
Table: Sheffield Dining Table
Chair: Prato Dining Armchair


 Roanoke Woodworking Inc.
A hutch at the end of the countertop adds a nice country feeling to this farmhouse kitchen.
Example of a small classic l-shaped light wood floor eat-in kitchen design with an undermount sink, beaded inset cabinets, white cabinets, quartz countertops, yellow backsplash, stainless steel appliances and no island
Example of a small classic l-shaped light wood floor eat-in kitchen design with an undermount sink, beaded inset cabinets, white cabinets, quartz countertops, yellow backsplash, stainless steel appliances and no island

 Kitchen Design Gallery
Eat-in kitchen - mid-sized traditional galley vinyl floor and brown floor eat-in kitchen idea in Cedar Rapids with an undermount sink, shaker cabinets, light wood cabinets, quartz countertops, multicolored backsplash, porcelain backsplash, stainless steel appliances, an island and gray countertops

 Diane Plessas for Ethan Allen
Diane Plessas
Inspiration for a large modern formal and open concept living room remodel in Toronto with gray walls and no tv
Inspiration for a large modern formal and open concept living room remodel in Toronto with gray walls and no tv
 Kitchen Design Gallery
Example of a mid-sized classic galley vinyl floor and brown floor eat-in kitchen design in Cedar Rapids with an undermount sink, shaker cabinets, light wood cabinets, quartz countertops, multicolored backsplash, porcelain backsplash, stainless steel appliances, an island and gray countertops

 BPS Southeast Flooring
Raskin Sheffield ACX-120 Floating Luxury Vinyl Plank
Mountain style galley vinyl floor, beige floor and vaulted ceiling eat-in kitchen photo in Charlotte with a single-bowl sink, raised-panel cabinets, brown cabinets, granite countertops, brown backsplash, porcelain backsplash, stainless steel appliances, an island and brown countertops
Mountain style galley vinyl floor, beige floor and vaulted ceiling eat-in kitchen photo in Charlotte with a single-bowl sink, raised-panel cabinets, brown cabinets, granite countertops, brown backsplash, porcelain backsplash, stainless steel appliances, an island and brown countertops

 Shane Homes Ltd.
Eymeric Widling
Inspiration for a mid-sized transitional open concept medium tone wood floor family room remodel in Calgary with beige walls, a standard fireplace, a tile fireplace and a tv stand
Inspiration for a mid-sized transitional open concept medium tone wood floor family room remodel in Calgary with beige walls, a standard fireplace, a tile fireplace and a tv stand
 Kitchen Design Gallery
Eat-in kitchen - mid-sized traditional galley vinyl floor and brown floor eat-in kitchen idea in Cedar Rapids with an undermount sink, shaker cabinets, light wood cabinets, quartz countertops, multicolored backsplash, porcelain backsplash, stainless steel appliances, an island and gray countertops

 Jazzy Custom Designs
Interior Decorating by Maria Rosso-Gibbs - Photography by Angela Flournoy | www.angelaflournoy.co
Example of a transitional home office design in San Francisco
Example of a transitional home office design in San Francisco

 Dimon Designs, LLC
Dimon Designs
Mundelein, IL 60060
Example of a mid-sized trendy u-shaped medium tone wood floor eat-in kitchen design in Chicago with an undermount sink, flat-panel cabinets, white cabinets, granite countertops, white backsplash, stone slab backsplash, stainless steel appliances and an island
Example of a mid-sized trendy u-shaped medium tone wood floor eat-in kitchen design in Chicago with an undermount sink, flat-panel cabinets, white cabinets, granite countertops, white backsplash, stone slab backsplash, stainless steel appliances and an island

 Susan Yeley Homes
Example of a mid-sized classic kids' white tile and porcelain tile mosaic tile floor bathroom design in Indianapolis with an undermount sink, shaker cabinets, medium tone wood cabinets, marble countertops, a one-piece toilet and blue walls

 William Guidero Planning and Design
Large transitional medium tone wood floor and gray floor open concept kitchen photo in Orange County with shaker cabinets, white cabinets, marble countertops, gray backsplash, marble backsplash, stainless steel appliances and an island
99