
Search results for "Sheffield" in Home Design Ideas

 Dimon Designs, LLC
Dimon Designs
Mundelein, IL 60060
Mid-sized trendy u-shaped medium tone wood floor eat-in kitchen photo in Chicago with an undermount sink, flat-panel cabinets, white cabinets, granite countertops, white backsplash, stone slab backsplash, stainless steel appliances and an island
Mid-sized trendy u-shaped medium tone wood floor eat-in kitchen photo in Chicago with an undermount sink, flat-panel cabinets, white cabinets, granite countertops, white backsplash, stone slab backsplash, stainless steel appliances and an island

 Redwood Coastal Construction Ltd.
Mid-sized transitional dark wood floor and brown floor great room photo in Vancouver with beige walls, a standard fireplace and a stone fireplace

 Jazzy Custom Designs
Interior Decorating by Maria Rosso-Gibbs - Photography by Angela Flournoy | www.angelaflournoy.co
Transitional dining room photo in San Francisco
Transitional dining room photo in San Francisco
Find the right local pro for your project
 Mavella Home
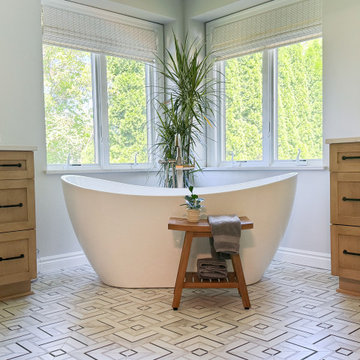
A beautiful and serene master bath that incorporates white oak vanities with a timeless tub and shower. The tiled floor is a showstopper and adds just the right amount of pattern to offset the simplicity of its surroundings. The soft color palette of muted grays, creams, and hints of black lends itself to a calming and spa-like atmosphere. The mixed metals of black and brass help to tie everything together and the wood tones bring balance and warmth.

 Highland Builders LLC
Powder room with glam geometric wallpaper complimented with a vessel sink rustic vanity with riveted hardware. Counter top is quartz Viatera - Truffle. Mirror framed wall mirror.
Ryan Hainey

 Charmean Neithart Interiors
Traditional cottage residence in Pasadena, CA. Project highlights include new furniture, wallpaper, lighting, and custom dog portraits of the much loved family dogs.
Photos by Erika Bierman www.erikabiermanphotography.com
 Mavella Home
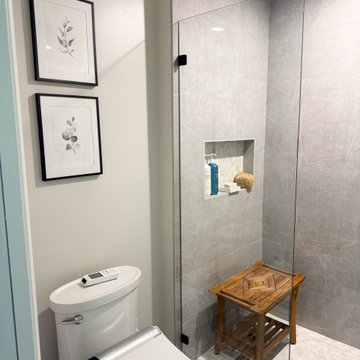
A beautiful and serene master bath that incorporates white oak vanities with a timeless tub and shower. The tiled floor is a showstopper and adds just the right amount of pattern to offset the simplicity of its surroundings. The soft color palette of muted grays, creams, and hints of black lends itself to a calming and spa-like atmosphere. The mixed metals of black and brass help to tie everything together and the wood tones bring balance and warmth.
 Dimon Designs, LLC
Dimon Designs
Mundelein, IL 60060
Eat-in kitchen - mid-sized contemporary u-shaped medium tone wood floor eat-in kitchen idea in Chicago with an undermount sink, flat-panel cabinets, white cabinets, granite countertops, white backsplash, stone slab backsplash, stainless steel appliances and an island
Eat-in kitchen - mid-sized contemporary u-shaped medium tone wood floor eat-in kitchen idea in Chicago with an undermount sink, flat-panel cabinets, white cabinets, granite countertops, white backsplash, stone slab backsplash, stainless steel appliances and an island
 Mavella Home
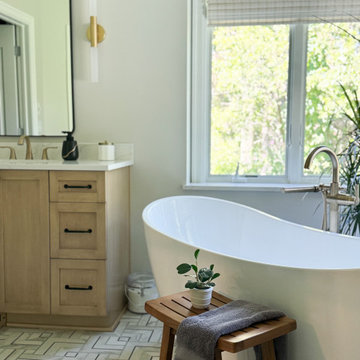
A beautiful and serene master bath that incorporates white oak vanities with a timeless tub and shower. The tiled floor is a showstopper and adds just the right amount of pattern to offset the simplicity of its surroundings. The soft color palette of muted grays, creams, and hints of black lends itself to a calming and spa-like atmosphere. The mixed metals of black and brass help to tie everything together and the wood tones bring balance and warmth.
 Mavella Home
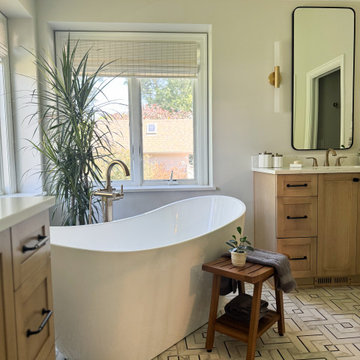
A beautiful and serene master bath that incorporates white oak vanities with a timeless tub and shower. The tiled floor is a showstopper and adds just the right amount of pattern to offset the simplicity of its surroundings. The soft color palette of muted grays, creams, and hints of black lends itself to a calming and spa-like atmosphere. The mixed metals of black and brass help to tie everything together and the wood tones bring balance and warmth.
 Jazzy Custom Designs
Interior Decorating by Maria Rosso-Gibbs - Photography by Angela Flournoy | www.angelaflournoy.co
Kitchen - transitional kitchen idea in San Francisco
Kitchen - transitional kitchen idea in San Francisco

 Ben Quie & Sons
Traditional design blends well with 21st century accessibility standards. Designed by architect Jeremiah Battles of Acacia Architects and built by Ben Quie & Sons, this beautiful new home features details found a century ago, combined with a creative use of space and technology to meet the owner’s mobility needs. Even the elevator is detailed with quarter-sawn oak paneling. Feeling as though it has been here for generations, this home combines architectural salvage with creative design. The owner brought in vintage lighting fixtures, a Tudor fireplace surround, and beveled glass for windows and doors. The kitchen pendants and sconces were custom made to match a 1912 Sheffield fixture she had found. Quarter-sawn oak in the living room, dining room, and kitchen, and flat-sawn oak in the pantry, den, and powder room accent the traditional feel of this brand-new home.
Design by Acacia Architects/Jeremiah Battles
Construction by Ben Quie and Sons
Photography by: Troy Thies
 Designing Homemaker
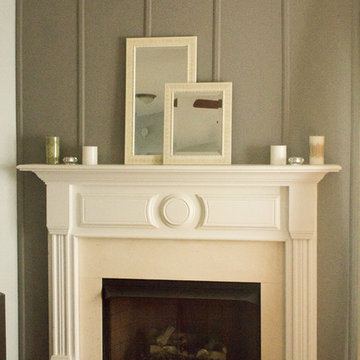
Mandy Loriot Photography - this is a very simple idea for a way to use things you already have to decorate while you decide on what you want to do with your fireplace. Using existing mirrors together can put something there to keep it from feeling empty while reflecting light and adding to a sense of space. I have some simple candles on the sides while I find the right thin-stemmed taper holders and the perfect silvery mirror with some touches of pearl. P.S. The mirrors are by Sheffield Home.
 Dimon Designs, LLC
Dimon Designs
Mundelein, IL 60060
Inspiration for a mid-sized contemporary u-shaped medium tone wood floor eat-in kitchen remodel in Chicago with an undermount sink, flat-panel cabinets, white cabinets, granite countertops, white backsplash, stone slab backsplash, stainless steel appliances and an island
Inspiration for a mid-sized contemporary u-shaped medium tone wood floor eat-in kitchen remodel in Chicago with an undermount sink, flat-panel cabinets, white cabinets, granite countertops, white backsplash, stone slab backsplash, stainless steel appliances and an island
 Redwood Coastal Construction Ltd.
Family room - mid-sized transitional open concept dark wood floor and brown floor family room idea in Vancouver with beige walls, a ribbon fireplace, a stone fireplace and no tv
 Dimon Designs, LLC
Dimon Designs
Mundelein, IL 60060
Mid-sized trendy u-shaped medium tone wood floor eat-in kitchen photo in Chicago with an undermount sink, flat-panel cabinets, white cabinets, granite countertops, white backsplash, stone slab backsplash, stainless steel appliances and an island
Mid-sized trendy u-shaped medium tone wood floor eat-in kitchen photo in Chicago with an undermount sink, flat-panel cabinets, white cabinets, granite countertops, white backsplash, stone slab backsplash, stainless steel appliances and an island
 Mavella Home
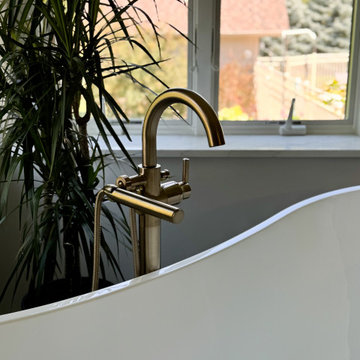
A beautiful and serene master bath that incorporates white oak vanities with a timeless tub and shower. The tiled floor is a showstopper and adds just the right amount of pattern to offset the simplicity of its surroundings. The soft color palette of muted grays, creams, and hints of black lends itself to a calming and spa-like atmosphere. The mixed metals of black and brass help to tie everything together and the wood tones bring balance and warmth.
 Mavella Home
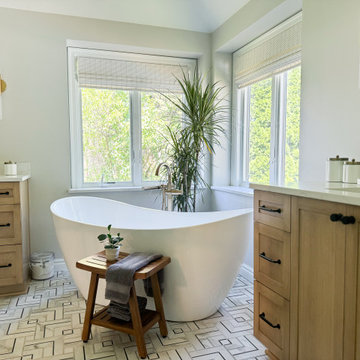
A beautiful and serene master bath that incorporates white oak vanities with a timeless tub and shower. The tiled floor is a showstopper and adds just the right amount of pattern to offset the simplicity of its surroundings. The soft color palette of muted grays, creams, and hints of black lends itself to a calming and spa-like atmosphere. The mixed metals of black and brass help to tie everything together and the wood tones bring balance and warmth.


 Mavella Home
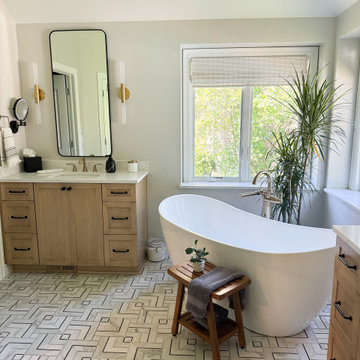
A beautiful and serene master bath that incorporates white oak vanities with a timeless tub and shower. The tiled floor is a showstopper and adds just the right amount of pattern to offset the simplicity of its surroundings. The soft color palette of muted grays, creams, and hints of black lends itself to a calming and spa-like atmosphere. The mixed metals of black and brass help to tie everything together and the wood tones bring balance and warmth.
101