
Search results for "Sheffield" in Home Design Ideas


 Blue Ridge Kitchens & Baths
Dream kitchen designed in DeWils Cabinets by our Hackettstown designer, Ray Jandura.
Inspiration for a large timeless l-shaped medium tone wood floor and brown floor open concept kitchen remodel in New York with an undermount sink, raised-panel cabinets, white cabinets, granite countertops, white backsplash, porcelain backsplash, stainless steel appliances and an island
Inspiration for a large timeless l-shaped medium tone wood floor and brown floor open concept kitchen remodel in New York with an undermount sink, raised-panel cabinets, white cabinets, granite countertops, white backsplash, porcelain backsplash, stainless steel appliances and an island

 Redwood Coastal Construction Ltd.
Inspiration for a large transitional l-shaped dark wood floor and brown floor enclosed kitchen remodel with an undermount sink, shaker cabinets, dark wood cabinets, quartz countertops, beige backsplash, ceramic backsplash, stainless steel appliances, an island and black countertops
Find the right local pro for your project
 Redwood Coastal Construction Ltd.
Inspiration for a large transitional l-shaped dark wood floor and brown floor enclosed kitchen remodel with an undermount sink, shaker cabinets, dark wood cabinets, quartz countertops, beige backsplash, ceramic backsplash, stainless steel appliances, an island and black countertops

 ASC Building Products
2013 Sunset Magazine Idea Home in Seabrook WA, featuring ASC Building Products' beautiful metal standing seam Skyline Roofing. Photo Credit Sunset Magazine.
 Redwood Coastal Construction Ltd.
Large transitional l-shaped dark wood floor and brown floor enclosed kitchen photo with an undermount sink, shaker cabinets, dark wood cabinets, quartz countertops, beige backsplash, ceramic backsplash, stainless steel appliances, an island and black countertops

 Alair Homes Plano
These baths were dated with old tile and dark paint. They were transformed into light bright clean spaces. Perfect tile placement and symmetry was achieved by careful centering and placement of the shower walls. Design by Hatfield Builders & Remodelers | Photography by Travis G. Lilley

 The Cabinetry and Tile Studio
Homeowner needed a library for their extensive book collection. They also requested a window seat and motorized blind for a large window facing the backyard. This library, living and TV room needed space for a large television and ample storage space below the bookcases. Cabinets are Maple Raised Panel Painted White. The motorized roller shade is from Graber in Sheffield Meadow Light/Weaves.
 Redwood Coastal Construction Ltd.
Enclosed kitchen - large transitional l-shaped dark wood floor and brown floor enclosed kitchen idea with an undermount sink, shaker cabinets, dark wood cabinets, quartz countertops, beige backsplash, ceramic backsplash, stainless steel appliances, an island and black countertops
 The Cabinetry and Tile Studio
Homeowner needed a library for their extensive book collection. They also requested a window seat and motorized blind for a large window facing the backyard. This library, living and TV room needed space for a large television and ample storage space below the bookcases. Cabinets are Maple Raised Panel Painted White. The motorized roller shade is from Graber in Sheffield Meadow Light/Weaves.
 The Cabinetry and Tile Studio
Homeowner needed a library for their extensive book collection. They also requested a window seat and motorized blind for a large window facing the backyard. This library, living and TV room needed space for a large television and ample storage space below the bookcases. Cabinets are Maple Raised Panel Painted White. The motorized roller shade is from Graber in Sheffield Meadow Light/Weaves.
 Redwood Coastal Construction Ltd.
Inspiration for a large transitional l-shaped dark wood floor and brown floor enclosed kitchen remodel in Vancouver with an undermount sink, shaker cabinets, dark wood cabinets, quartz countertops, beige backsplash, ceramic backsplash, stainless steel appliances, an island and black countertops
 Redwood Coastal Construction Ltd.
Example of a large transitional l-shaped dark wood floor and brown floor enclosed kitchen design in Vancouver with an island, an undermount sink, shaker cabinets, dark wood cabinets, quartz countertops, beige backsplash, ceramic backsplash, stainless steel appliances and black countertops
 Redwood Coastal Construction Ltd.
Enclosed kitchen - large transitional l-shaped dark wood floor and brown floor enclosed kitchen idea in Vancouver with an undermount sink, shaker cabinets, dark wood cabinets, quartz countertops, beige backsplash, ceramic backsplash, stainless steel appliances, an island and black countertops

 DJL Builders
Tradition meets modern in this open concept full home remodel by DJL Builders. A spacious entry opens immediately to formal dining highlighted with a stacked-stone fireplace. Connected living and kitchen keep the open concept flowing. Upstairs, the master suite is capped in dramatic style with a centered jet tub and walk-in shower flanked by his-and-her vanities. A walk-in closet is hidden behind the back wall. Let DJL Builders design and build your dream home. Give us a call today!
Project Location: Plymouth, MI
CJ South Photography

 Merrie Turney
Jocelyn and Tyler did a beautiful job refreshing this classic brick colonial with a classic blue and white color scheme accented with espresso rattan and gold accents, perfect for displaing their wedding photos and gifts.
 Redwood Coastal Construction Ltd.
Inspiration for a large transitional l-shaped dark wood floor and brown floor enclosed kitchen remodel in Vancouver with an undermount sink, shaker cabinets, dark wood cabinets, quartz countertops, beige backsplash, ceramic backsplash, stainless steel appliances, an island and black countertops
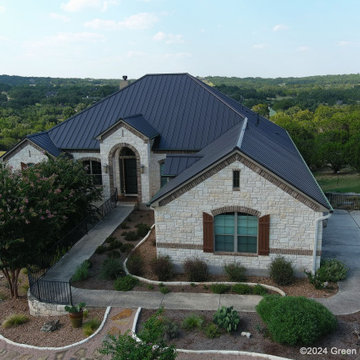
 Green Knight Metal Roofing
Take a look at another one of our projects out in Driftwood, Texas! This is a Standing Seam Metal Roof with a Dark Bronze finish - our most popular color! The roof was installed by metal specialists Green Knight Metal Roofing with the materials provided by Sheffield Metals International!
 Redwood Coastal Construction Ltd.
Inspiration for a large transitional l-shaped dark wood floor and brown floor enclosed kitchen remodel in Vancouver with an undermount sink, shaker cabinets, dark wood cabinets, quartz countertops, beige backsplash, ceramic backsplash, stainless steel appliances, an island and black countertops

 Ben Quie & Sons
Traditional design blends well with 21st century accessibility standards. Designed by architect Jeremiah Battles of Acacia Architects and built by Ben Quie & Sons, this beautiful new home features details found a century ago, combined with a creative use of space and technology to meet the owner’s mobility needs. Even the elevator is detailed with quarter-sawn oak paneling. Feeling as though it has been here for generations, this home combines architectural salvage with creative design. The owner brought in vintage lighting fixtures, a Tudor fireplace surround, and beveled glass for windows and doors. The kitchen pendants and sconces were custom made to match a 1912 Sheffield fixture she had found. Quarter-sawn oak in the living room, dining room, and kitchen, and flat-sawn oak in the pantry, den, and powder room accent the traditional feel of this brand-new home.
Design by Acacia Architects/Jeremiah Battles
Construction by Ben Quie and Sons
Photography by: Troy Thies
105