
Search results for "Sheffield" in Home Design Ideas

 Betsy Bassett Interiors
Photo Credit: Betsy Bassett
Living room - mid-sized transitional formal and enclosed light wood floor and beige floor living room idea in Boston with beige walls, a corner fireplace, no tv and a stone fireplace
Living room - mid-sized transitional formal and enclosed light wood floor and beige floor living room idea in Boston with beige walls, a corner fireplace, no tv and a stone fireplace


Find the right local pro for your project

 William Guidero Planning and Design
Inspiration for a mid-sized transitional dark wood floor and gray floor front door remodel in Orange County with white walls and a glass front door

 Jennifer Butler Design
Bill Lindhout Photography
Inspiration for a mid-sized timeless powder room remodel in Grand Rapids with an integrated sink, furniture-like cabinets, dark wood cabinets and green walls
Inspiration for a mid-sized timeless powder room remodel in Grand Rapids with an integrated sink, furniture-like cabinets, dark wood cabinets and green walls

 Garrison Collection
Kitchen/dining room combo - mid-sized traditional dark wood floor kitchen/dining room combo idea in Los Angeles with beige walls

 Window Fashions
The Sheffield Valance scalloped with a contrast navy lining was a great look for this bedroom. These colors complimented the bedspread used in this room.




 Custom Home Innovations
Elegant l-shaped eat-in kitchen photo in Cedar Rapids with an undermount sink, raised-panel cabinets, red cabinets, granite countertops, metallic backsplash, mosaic tile backsplash and stainless steel appliances
 Cornerstone Remodeling, LLC
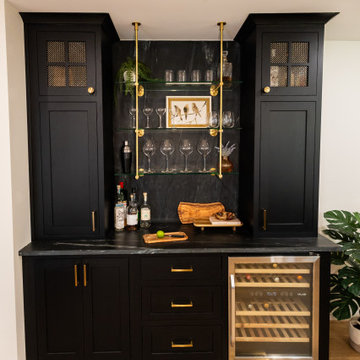
Mid-sized transitional l-shaped light wood floor dry bar photo in Baltimore with recessed-panel cabinets, light wood cabinets, quartzite countertops and black countertops

 Diane Stein Design for Sheffield Furniture
For excellent UV protection while maintaining your view of the outdoors, Designer Screen Shades are available in sturdy and easy-to-clean fabrics—a perfect roller screen shade for your city condo, patio or sunroom. Use PowerView to move your window treatments to the exact position you want and then control and schedule them using the intuitive PowerView App on your smartphone or tablet. These shades can be programmed to adjust their movement as the sunrise and sunset change throughout the year.
 William Guidero Planning and Design
Mid-sized transitional dark wood floor and gray floor front door photo in Orange County with white walls and a glass front door

 34-Ten
Mid-sized transitional galley light wood floor open concept kitchen photo in Chicago with an undermount sink, shaker cabinets, blue cabinets, marble countertops, white backsplash, ceramic backsplash and stainless steel appliances
 William Guidero Planning and Design
Mid-sized transitional powder room photo in Orange County with shaker cabinets, light wood cabinets, gray walls, an undermount sink and marble countertops



 DISTINCTIVE WOODWORKS INC
Clear Alder custom cabinets in "Walnut Grove" stain with dull lacquer finish. Door style is "Sheffield" door by Cal Door with slab drawer fronts "Sheffield" edge profile. Staggered style cabinets.

 Victoria Sheffield
Midcentury modern kitchen with white kitchen cabinets, solid surface countertops, and tile backsplash. Open shelving is used throughout. The wet bar design includes teal grasscloth. The floors are the original 1950's Saltillo tile. A flush mount vent hood has been used to not obstruct the view.

 Rikki Snyder
Photo: Rikki Snyder © 2016 Houzz
This is an example of a traditional landscaping in New York.
This is an example of a traditional landscaping in New York.
89