
Search results for "Sheffield" in Home Design Ideas

 Hauch Design PLLC
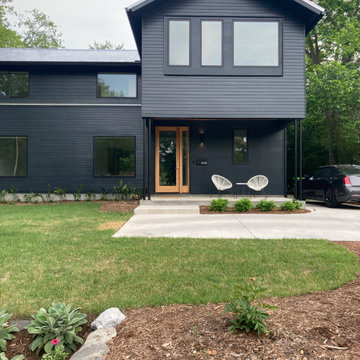
2,600 sf single family home
Inspiration for a modern black two-story concrete fiberboard and clapboard gable roof remodel in Raleigh with a metal roof and a gray roof
Inspiration for a modern black two-story concrete fiberboard and clapboard gable roof remodel in Raleigh with a metal roof and a gray roof

 The Cousins
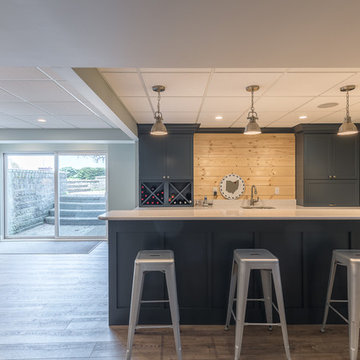
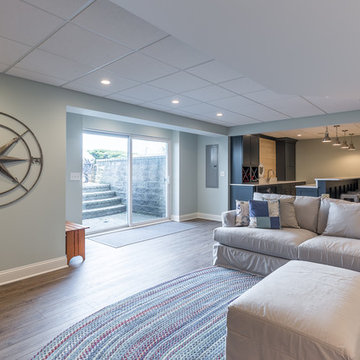
The new basement is the ultimate multi-functional space. A bar, foosball table, dartboard, and glass garage door with direct access to the back provide endless entertainment for guests; a cozy seating area with a whiteboard and pop-up television is perfect for Mike's work training sessions (or relaxing!); and a small playhouse and fun zone offer endless possibilities for the family's son, James.
Find the right local pro for your project

 William Guidero Planning and Design
Game room - mid-sized transitional open concept medium tone wood floor and gray floor game room idea in Orange County with white walls

 Betsy Bassett Interiors
Photo Credit: Betsy Bassett
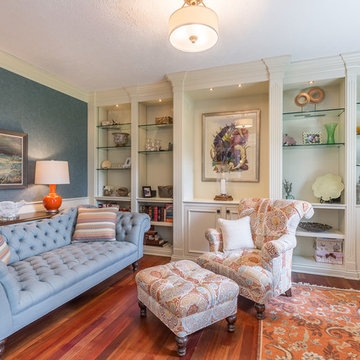
Family room - small transitional enclosed light wood floor and red floor family room idea in Boston with beige walls, no fireplace and a wall-mounted tv
Family room - small transitional enclosed light wood floor and red floor family room idea in Boston with beige walls, no fireplace and a wall-mounted tv
 Betsy Bassett Interiors
Photo Credit: Betsy Bassett
Inspiration for a small transitional enclosed light wood floor and red floor family room remodel in Boston with beige walls, no fireplace and a wall-mounted tv
Inspiration for a small transitional enclosed light wood floor and red floor family room remodel in Boston with beige walls, no fireplace and a wall-mounted tv

 Jerrica Zaric Interior Design, LLC
Bringing summer all year-round.
JZID did a full gut-remodel on a small bungalow in Whitefish Bay to transform it into a New England Coastal-inspired sanctuary for Colorado transplant Clients. Now even on the coldest winter days, the Clients will feel like it’s summer as soon as they walk into their home.
 Betsy Bassett Interiors
Photo Credit: Betsy Bassett
Living room - mid-sized transitional formal and enclosed light wood floor and beige floor living room idea in Boston with beige walls, a corner fireplace, no tv and a stone fireplace
Living room - mid-sized transitional formal and enclosed light wood floor and beige floor living room idea in Boston with beige walls, a corner fireplace, no tv and a stone fireplace


 Diane Stein Design for Sheffield Furniture
This main floor home bar makes entertaining a dream. Great for parties, game day or just relaxing. It has a sophisticated feel with layered patterns, colors and textures. Each piece was carefully selected so the space would flow with the rest of the main floor while having its own personality. This family loves to welcome guests and this is yet another space to enjoy in this lovely home.
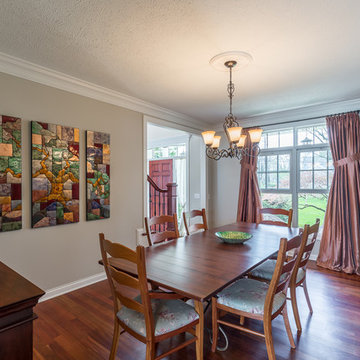

 Victoria Sheffield
Midcentury modern kitchen with white kitchen cabinets, solid surface countertops, and tile backsplash. Open shelving is used throughout. The wet bar design includes teal grasscloth. The floors are the original 1950's Saltillo tile. A flush mount vent hood has been used to not obstruct the view.

 Lynda Mauro Schuler Cabinetry
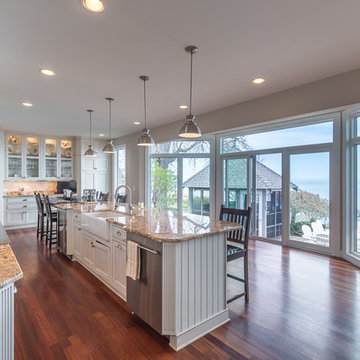
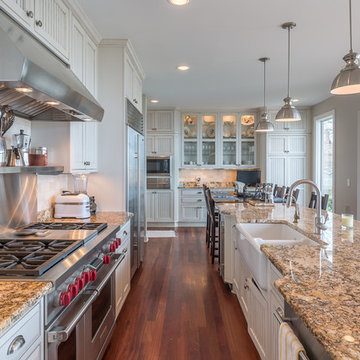
Open concept kitchen - mid-sized transitional l-shaped dark wood floor open concept kitchen idea in Chicago with a farmhouse sink, raised-panel cabinets, dark wood cabinets, granite countertops, beige backsplash, ceramic backsplash, stainless steel appliances and an island

 Custom Home Innovations
Elegant l-shaped eat-in kitchen photo in Cedar Rapids with an undermount sink, raised-panel cabinets, red cabinets, granite countertops, metallic backsplash, mosaic tile backsplash and stainless steel appliances
86