
Search results for "Shelf design" in Home Design Ideas

 Peter Q Brown Innovative Design
This kitchen addition project is an expansion of an old story and a half South Bozeman home.
See the video about the finished project here: https://youtu.be/ClH5A3qs6Ik
This old house has been remodeled and added onto many times over. A complete demolition and rebuild of this structure would be the best course of action, but we are in a historic neighborhood and we will be working with it as is. Budget is an issue as well, so in addition to the second story addition, we are limiting our renovation efforts to the kitchen and bathroom areas at the back the house. We are making a concerted effort to not get into too much of the existing front half of this house.
This is precisely the type of remodeling work that requires a very skilled and experienced builder. And I emphasize experienced. We are lucky to be working with Luke Stahlberg of Ibex Builders. Luke is a talented local Bozeman contractor with years of experience in the remodeling industry. Luke is very methodical and well organized. This is a classic remodeling project with enough detail to really test a contractor’s skill and experience.



 Ward 5 Design
Example of a mid-sized trendy girl medium tone wood floor and brown floor kids' room design in New York with white walls
Find the right local pro for your project

 3north
Ansel Olson
Wet bar - large rustic wet bar idea in Richmond with an undermount sink and granite countertops
Wet bar - large rustic wet bar idea in Richmond with an undermount sink and granite countertops

 J Design Group - Interior Designers Miami - Modern
J Design Group
The Interior Design of your Bathroom is a very important part of your home dream project.
There are many ways to bring a small or large bathroom space to one of the most pleasant and beautiful important areas in your daily life.
You can go over some of our award winner bathroom pictures and see all different projects created with most exclusive products available today.
Your friendly Interior design firm in Miami at your service.
Contemporary - Modern Interior designs.
Top Interior Design Firm in Miami – Coral Gables.
Bathroom,
Bathrooms,
House Interior Designer,
House Interior Designers,
Home Interior Designer,
Home Interior Designers,
Residential Interior Designer,
Residential Interior Designers,
Modern Interior Designers,
Miami Beach Designers,
Best Miami Interior Designers,
Miami Beach Interiors,
Luxurious Design in Miami,
Top designers,
Deco Miami,
Luxury interiors,
Miami modern,
Interior Designer Miami,
Contemporary Interior Designers,
Coco Plum Interior Designers,
Miami Interior Designer,
Sunny Isles Interior Designers,
Pinecrest Interior Designers,
Interior Designers Miami,
J Design Group interiors,
South Florida designers,
Best Miami Designers,
Miami interiors,
Miami décor,
Miami Beach Luxury Interiors,
Miami Interior Design,
Miami Interior Design Firms,
Beach front,
Top Interior Designers,
top décor,
Top Miami Decorators,
Miami luxury condos,
Top Miami Interior Decorators,
Top Miami Interior Designers,
Modern Designers in Miami,
modern interiors,
Modern,
Pent house design,
white interiors,
Miami, South Miami, Miami Beach, South Beach, Williams Island, Sunny Isles, Surfside, Fisher Island, Aventura, Brickell, Brickell Key, Key Biscayne, Coral Gables, CocoPlum, Coconut Grove, Pinecrest, Miami Design District, Golden Beach, Downtown Miami, Miami Interior Designers, Miami Interior Designer, Interior Designers Miami, Modern Interior Designers, Modern Interior Designer, Modern interior decorators, Contemporary Interior Designers, Interior decorators, Interior decorator, Interior designer, Interior designers, Luxury, modern, best, unique, real estate, decor
J Design Group – Miami Interior Design Firm – Modern – Contemporary
Contact us: (305) 444-4611
www.JDesignGroup.com

 Rogue Home Interiors
A cozy and functional farmhouse kitchen with warm white cabinets and a rustic walnut island.
Mid-sized country l-shaped medium tone wood floor and brown floor open concept kitchen photo in DC Metro with an undermount sink, shaker cabinets, white cabinets, quartz countertops, gray backsplash, porcelain backsplash, stainless steel appliances, an island and white countertops
Mid-sized country l-shaped medium tone wood floor and brown floor open concept kitchen photo in DC Metro with an undermount sink, shaker cabinets, white cabinets, quartz countertops, gray backsplash, porcelain backsplash, stainless steel appliances, an island and white countertops
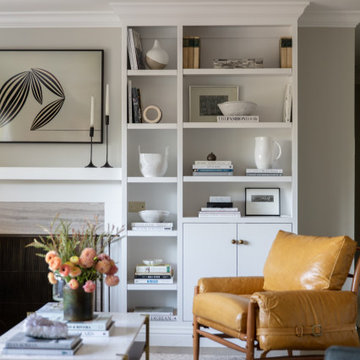
 nestdesignco.com
Sofa / Leather Chair / Coffee Table - Anthem Interiors
Grey Chair - Target
Rug - Annie Selke
Accessories - Hudson Grace
Chandelier - Made Goods
Living room - large transitional formal and open concept gray floor living room idea in San Francisco with gray walls, a standard fireplace and a tile fireplace
Living room - large transitional formal and open concept gray floor living room idea in San Francisco with gray walls, a standard fireplace and a tile fireplace

Sponsored
Sunbury, OH

J.Holderby - Renovations
Franklin County's Leading General Contractors - 2X Best of Houzz!
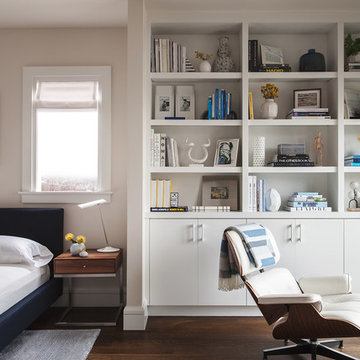

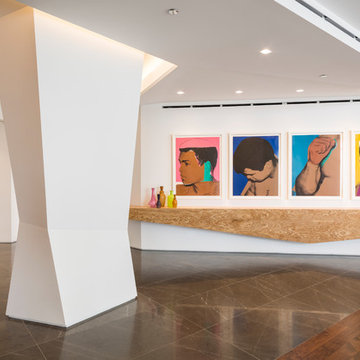
 Michael Richman Interiors
Photographer: Alan Shortall
Inspiration for a large modern marble floor foyer remodel in Chicago with white walls
Inspiration for a large modern marble floor foyer remodel in Chicago with white walls
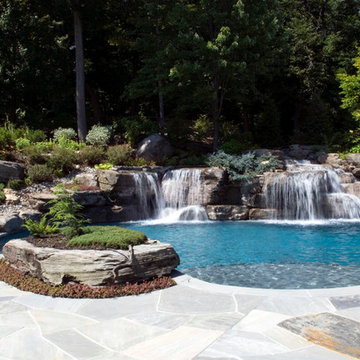
 Cipriano Landscape Design & Custom Swimming Pools
This sun shelf looks out onto beautiful waterfalls that appear to me emerging right from the forest behind. The planting design was installed to make everything appear natural like it was always there. Bergen County NJ

 The Plumbery
Inspiration for a mid-sized transitional single-wall light wood floor wet bar remodel in San Francisco with an undermount sink, recessed-panel cabinets, black cabinets, quartzite countertops and mirror backsplash
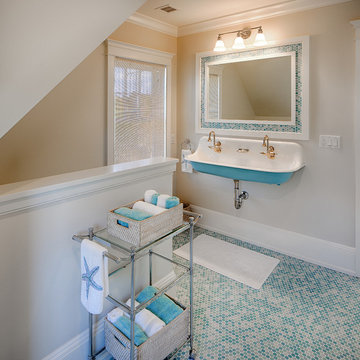

 Hyde Park Renovations

On this project, we were hired to build this home and outdoor space on the beautiful piece of property the home owners had previously purchased. To do this, we transformed the rugged lake view property into the Safety Harbor Oasis it is now. A few interesting components of this is having covered and uncovered outdoor lounging areas and a pool for further relaxation. Now our clients have a home, outdoor living spaces, and outdoor kitchen which fits their lifestyle perfectly and are proud to show off when hosting.
Photographer: Johan Roetz

Sponsored
Westerville, OH

Custom Home Works
Franklin County's Award-Winning Design, Build and Remodeling Expert
 Cipriano Landscape Design & Custom Swimming Pools
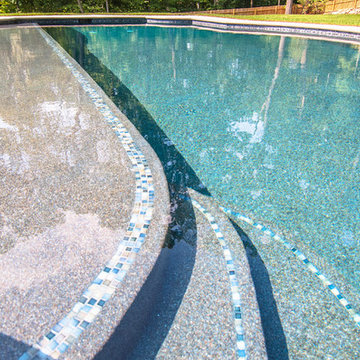
Glass tile was tastefully installed on the edges of the swimming pool sun shelf to accent this design feature in Bergen County NJ
Example of a classic pool design in New York
Example of a classic pool design in New York
 BuiltIN studio
Andrew Rugge/archphoto

Example of a trendy dark wood floor freestanding bathtub design in New York with white walls
Example of a trendy dark wood floor freestanding bathtub design in New York with white walls
 BuiltIN studio
Andrew Rugge/archphoto

Inspiration for a mid-sized contemporary dark wood floor family room library remodel in New York with white walls, no fireplace and a concealed tv
Inspiration for a mid-sized contemporary dark wood floor family room library remodel in New York with white walls, no fireplace and a concealed tv

 Florida Designer Cabinetry
Custom Contemporary Cabinetry
Dimmable Warm White LED Lights
Magnolia/Guyana Color Combo
Living room - large modern open concept marble floor and beige floor living room idea in Miami with white walls, no fireplace and a media wall
Living room - large modern open concept marble floor and beige floor living room idea in Miami with white walls, no fireplace and a media wall

Sponsored
Columbus, OH

Hope Restoration & General Contracting
Columbus Design-Build, Kitchen & Bath Remodeling, Historic Renovations
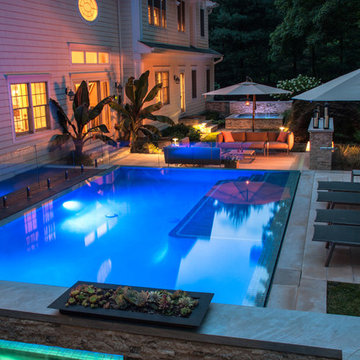 Cipriano Landscape Design & Custom Swimming Pools
The installed sun shelf is very clean and sleek in the modern vanishing edge swimming pool design. Bergen County NJ
Example of a trendy pool design in New York
Example of a trendy pool design in New York
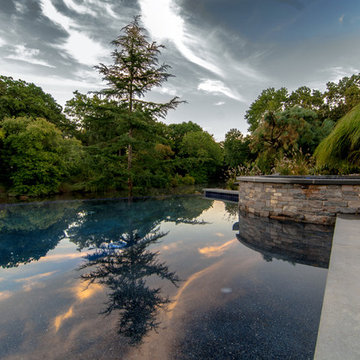 Cipriano Landscape Design & Custom Swimming Pools
The sun shelf was installed to allow homeowners to enjoy the beautiful vanishing edge swimming pool design. The single specimen tree sits between the edge of the pool and the body below in Bergen County NJ.
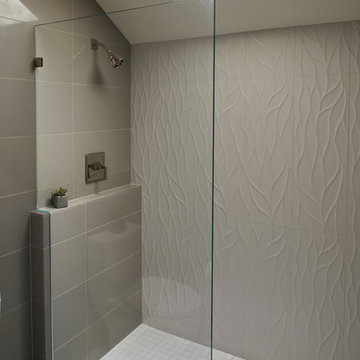
 Peter Christiansen Valli
Peter Christiansen Valli
Example of a mid-sized trendy 3/4 gray tile and porcelain tile mosaic tile floor doorless shower design in Los Angeles with a one-piece toilet and gray walls
Example of a mid-sized trendy 3/4 gray tile and porcelain tile mosaic tile floor doorless shower design in Los Angeles with a one-piece toilet and gray walls
6