
Search results for "Shelley" in Home Design Ideas

 Shelley Starr Interior Design
Jerri Kriegel
Huge minimalist multicolored tile and mosaic tile light wood floor freestanding bathtub photo in Los Angeles with an integrated sink, recessed-panel cabinets, dark wood cabinets, marble countertops, a one-piece toilet and multicolored walls
Huge minimalist multicolored tile and mosaic tile light wood floor freestanding bathtub photo in Los Angeles with an integrated sink, recessed-panel cabinets, dark wood cabinets, marble countertops, a one-piece toilet and multicolored walls

 Shelley Morris Interiors
After just completing a project for a client's second home, the house accidentally caught fire and most of the exisiting structure and furnishings was burned. This unfortunate episode allowed us an opportunity to create the dream home that our clients always wanted. After the fire, we were able to remodel an entirely new space including a wood celing with beams, venetian plaster walls, and wide plank white oak flooring. The installation although eclectic, reflects a mediterranean atmosphere filled with light and texture.
 Shelley Starr Interior Design
Eat-in kitchen - large modern l-shaped white floor eat-in kitchen idea in Los Angeles with a drop-in sink, flat-panel cabinets, white cabinets, marble countertops, glass sheet backsplash, stainless steel appliances and an island
Find the right local pro for your project
 Shelley Starr Interior Design
Mid-sized minimalist master brown tile and stone slab freestanding bathtub photo in Los Angeles with a vessel sink, flat-panel cabinets, brown cabinets and white walls

 Shelley Cates Design
Located in the LEED-Gold Macallen Building in South Boston, this loft-like condo features some of the best views overlooking South Station. The kitchen, ironically, shared none of these sweeping views. Our mission was to design an elegant and sophisticated kitchen that gave the homeowners a sense of light and airiness, while still maximizing the functionality of the space. By balancing elements of sleekness (Arclinea lacquered cabinetry), whimsy (a custom mosaic backsplash), warmth (walnut floors), and weight (custom stone table), we were able to bring the clouds of Boston into this avant garde home.

 Shelley Sass Designs
Large transitional backyard stone and custom-shaped water slide photo in San Diego
 Shelley Sass Designs
Example of a large classic u-shaped limestone floor eat-in kitchen design in San Diego with a double-bowl sink, recessed-panel cabinets, light wood cabinets, granite countertops, stainless steel appliances and two islands
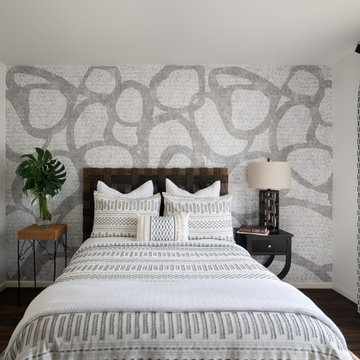
 SHELLEY RODNER DESIGN / DDI
Careful edits and updates were needed in our client's guest bedroom. Their current metal sleigh bed was far too bulky and heavy visually in addition to taking up too much precious space in this tiny bedroom. The room felt cluttered with far too much furniture, cold and downright unwelcoming.
For balance, the bed was relocated to the opposite wall. A bold Nikki Chu wallcovering with a playful abstract design was then added to create a focal point and interest. To free up space and to add balance to this room, a 'headboard only' design (minus the footboard) was selected. The headboard's teak and jute elements paired well with this new backdrop to add great texture and interest to the room. Less furniture, visually exciting feature wall and crisp draperies in a free form pattern helped to complete the look.

 Shelley Scales Design Associates
Inspiration for a mid-sized contemporary 3/4 beige tile and mosaic tile porcelain tile alcove bathtub remodel in Vancouver with an undermount sink, flat-panel cabinets, white cabinets, quartz countertops, a two-piece toilet and white walls
 Shelley Starr Interior Design
We made use of the hall towards the laundry room by extending counters and storage into the space and fitting a custom refrigerator.
Example of a small trendy galley kitchen design in Los Angeles with raised-panel cabinets, beige cabinets, marble countertops, stainless steel appliances and an island
Example of a small trendy galley kitchen design in Los Angeles with raised-panel cabinets, beige cabinets, marble countertops, stainless steel appliances and an island
 Shelley Starr Interior Design
Bright and cozy cabana by the pool.
Photo Credit: Jeri Kroegel
Inspiration for a mid-sized transitional side yard concrete paver and rectangular hot tub remodel in Los Angeles
Inspiration for a mid-sized transitional side yard concrete paver and rectangular hot tub remodel in Los Angeles
 Shelley Sass Designs
Inspiration for a large transitional porcelain tile great room remodel in San Diego with beige walls and no fireplace
 Shelley Scales Design Associates
Example of a mid-sized trendy 3/4 beige tile and mosaic tile porcelain tile alcove bathtub design in Vancouver with an undermount sink, flat-panel cabinets, white cabinets, quartz countertops, a two-piece toilet and white walls
 Shelley Sass Designs
Eat-in kitchen - large traditional u-shaped limestone floor eat-in kitchen idea in San Diego with two islands, a double-bowl sink, recessed-panel cabinets, light wood cabinets, granite countertops and stainless steel appliances
 Shelley Morris Interiors
Michael Biondo
Kitchen/dining room combo - mediterranean carpeted kitchen/dining room combo idea in New York with white walls, a standard fireplace and a stone fireplace
Kitchen/dining room combo - mediterranean carpeted kitchen/dining room combo idea in New York with white walls, a standard fireplace and a stone fireplace
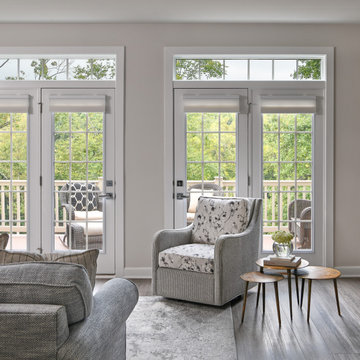 SHELLEY RODNER DESIGN / DDI
A sleek contemporary custom designed fireplace, along with just the right placement
of specially selected furnishings, masterfully transformed this space
into THE favorite room in our client's town house.
Furniture pieces were selected for their organic shape and to visually
add a soft sculptural quality. A sectional in a high-performance
richly textured herringbone fabric in tones of a soft blue-gray was chosen.
The super comfortable swivel chair, in shades of powder gray and putty
would allow family and guests to pivot in any direction that they desired for either
conversation or TV viewing.
 Shelley Sass Designs
Eat-in kitchen - large traditional u-shaped limestone floor eat-in kitchen idea in San Diego with a double-bowl sink, recessed-panel cabinets, light wood cabinets, granite countertops, stainless steel appliances and two islands
 Shelley Sass Designs
Example of a mid-sized trendy guest carpeted bedroom design in San Diego with white walls
 Shelley Starr Interior Design
Jerri Kriegel
Mid-sized tuscan 3/4 multicolored tile and matchstick tile marble floor corner shower photo in Los Angeles with an integrated sink, flat-panel cabinets, beige cabinets, marble countertops, a one-piece toilet and multicolored walls
Mid-sized tuscan 3/4 multicolored tile and matchstick tile marble floor corner shower photo in Los Angeles with an integrated sink, flat-panel cabinets, beige cabinets, marble countertops, a one-piece toilet and multicolored walls
 Shelley Sass Designs
Inspiration for a large transitional formal and open concept limestone floor living room remodel in San Diego with beige walls, a standard fireplace, a tile fireplace and no tv
103