
Search results for "Shelley" in Home Design Ideas

 Shelley Starr Interior Design
Jerri Kriegel
Bathroom - mid-sized transitional beige tile and mosaic tile ceramic tile bathroom idea in Los Angeles with an integrated sink, furniture-like cabinets, dark wood cabinets, marble countertops, a one-piece toilet and beige walls
Bathroom - mid-sized transitional beige tile and mosaic tile ceramic tile bathroom idea in Los Angeles with an integrated sink, furniture-like cabinets, dark wood cabinets, marble countertops, a one-piece toilet and beige walls

 Shelley Cates Design
Addition to small Cape Cod style home, expanding the living room to allow for a more open living environment. Allowed the dining area to be incorporated in the living room and a larger circulation for homeowners and guests. Soft, subdued taupes and blues create a calm, clean and comfortable living space.

 Designs By Shelley Hunter
Large mountain style single-wall porcelain tile and beige floor open concept kitchen photo with a farmhouse sink, flat-panel cabinets, medium tone wood cabinets, quartzite countertops, beige backsplash, porcelain backsplash, stainless steel appliances, an island and black countertops
Find the right local pro for your project
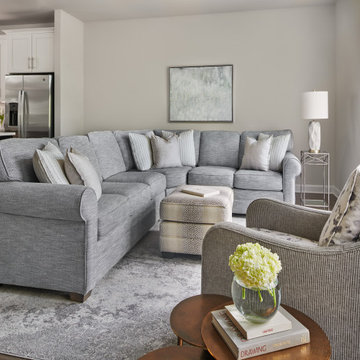
 SHELLEY RODNER DESIGN / DDI
A sleek contemporary custom designed fireplace, along with just the right placement
of specially selected furnishings, masterfully transformed this space
into THE favorite room in our client's town house.
Furniture pieces were selected for their organic shape and to visually
add a soft sculptural quality. A sectional in a high-performance
richly textured herringbone fabric in tones of a soft blue-gray was chosen.
The super comfortable swivel chair, in shades of powder gray and putty
would allow family and guests to pivot in any direction that they desired for either conversation or TV viewing.

 Shelley Starr Home
Elegant white living room with Italian sectional sofa, white and grey cushions, very long desk for 2 people with wood top in black and white ceruse finish, double deck glass and leather coffee table with opal finish wooden legs, white and grey textured shelves, white, grey and black frames, double all glass chandeliers, white washed wooden beams, black leather tufted bench with chrome finish crisscross legs, white boxes, white washed hardwood floors, grey and white ceruse cabinet in wood and leather

 Shelley Morris Interiors
Michael Biondo
Inspiration for a mediterranean carpeted kitchen/dining room combo remodel in New York with white walls, a standard fireplace and a stone fireplace
Inspiration for a mediterranean carpeted kitchen/dining room combo remodel in New York with white walls, a standard fireplace and a stone fireplace
 Shelley Starr Interior Design
Large minimalist l-shaped eat-in kitchen photo in Los Angeles with an island, recessed-panel cabinets, white cabinets, black backsplash and stainless steel appliances
 Shelley Starr Interior Design
White Calcutta bush hammered marble flooring,
Italian hand made glazed tiles, bronze brackets for glass shelving, white farmhouse kitchen sink
Transitional u-shaped gray floor and exposed beam open concept kitchen photo in Los Angeles with a farmhouse sink, shaker cabinets, blue cabinets, gray backsplash, stainless steel appliances, an island and white countertops
Transitional u-shaped gray floor and exposed beam open concept kitchen photo in Los Angeles with a farmhouse sink, shaker cabinets, blue cabinets, gray backsplash, stainless steel appliances, an island and white countertops

 Design & Decor By Shelley
Stuart Bish Photography & Design
Sierra Tile & Flooring
Shorestone Custom Homes
Design & Decor By Shelley
Example of a mid-sized minimalist master white tile and porcelain tile porcelain tile and beige floor freestanding bathtub design in Vancouver with flat-panel cabinets, white cabinets, a one-piece toilet, beige walls, an undermount sink, quartzite countertops, a hinged shower door and beige countertops
Example of a mid-sized minimalist master white tile and porcelain tile porcelain tile and beige floor freestanding bathtub design in Vancouver with flat-panel cabinets, white cabinets, a one-piece toilet, beige walls, an undermount sink, quartzite countertops, a hinged shower door and beige countertops
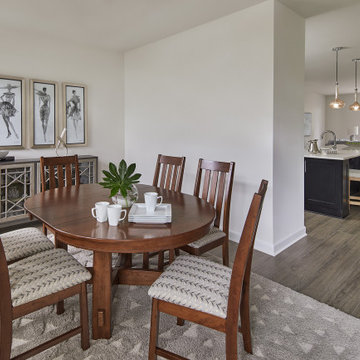 SHELLEY RODNER DESIGN / DDI
The client requested a warm and welcoming place to gather with family for casual weekly meals
as well as special holiday celebrations. This space would be used on a daily basis and the homeowner
wished to avoid anything fussy or formal.
The overall footprint of this space was long and narrow giving it somewhat of a 'bowling alley'
appearance.
A beautiful urban Mission inspired table and chairs in a rich mocha finish were selected for their
size and scale. This architecturally appealing table was designed with a butterfly leaf which could be
opened to comfortably accommodate up to 8 or more guests. It's round footprint as well as the oval
design created when the leaf was in use, added softness to this space and helped to break up some of
it's overall linear appearance.
A fabulous rug, art accents and additional storage were all selected to help eliminate and visually
soften the long and narrow feel of this space.

 Pacific Garden Design
Tucked away in a small subdivision, these homeowners have taken their builder-grade backyard and transformed it into a Japanese-inspired oasis. After the initial landscape design and construction by Pacific Garden Design, the homeowners have continued to craft an elegantly evolving landscape. A multi-level deck provides entertaining space as it steps down to the yard. A dry water feature anchors the corner of the yard, while a series of stone benches provide spots for quiet contemplation. The thriving garden area takes advantage of the southern exposure along one side of the yard and offers an opportunity for garden whimsy. Gravel pathways connect the space to the front yard and the natural area behind the property.

 Shelley Beckes Interior Design
Bedroom - mid-sized traditional master dark wood floor and brown floor bedroom idea in Santa Barbara with yellow walls and no fireplace
 Shelley Starr Home
Elegant white living room with Italian sectional sofa, white and grey cushions, very long desk for 2 people with wood top in black and white ceruse finish, double deck glass and leather coffee table with opal finish wooden legs, white and grey textured shelves, white, grey and black frames, double all glass chandeliers, white washed wooden beams, black leather tufted bench with chrome finish crisscross legs, white boxes, white washed hardwood floors

 Counterparts, Inc.
This master vanity is done in LG Viatera Minuet Quartz with porcelain undermount sinks.
Elegant bathroom photo in Atlanta with quartz countertops
Elegant bathroom photo in Atlanta with quartz countertops

 Shelley Scales Design Associates
Mid-sized trendy single-wall dark wood floor and brown floor open concept kitchen photo with a double-bowl sink, raised-panel cabinets, dark wood cabinets, granite countertops, blue backsplash, glass sheet backsplash, stainless steel appliances, an island and brown countertops

 Shelley Morris Interiors
Luxurious masterbath room with lofty ceiling and lovely light .
Mid-sized elegant master white tile and ceramic tile marble floor and white floor freestanding bathtub photo in New York with shaker cabinets, gray cabinets, a one-piece toilet, gray walls, a console sink, marble countertops and a hinged shower door
Mid-sized elegant master white tile and ceramic tile marble floor and white floor freestanding bathtub photo in New York with shaker cabinets, gray cabinets, a one-piece toilet, gray walls, a console sink, marble countertops and a hinged shower door
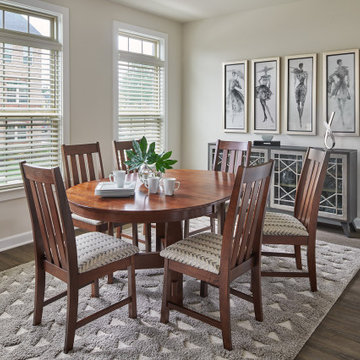 SHELLEY RODNER DESIGN / DDI
The client requested a warm and welcoming place to gather with family for casual weekly meals
as well as special holiday celebrations. This space would be used on a daily basis and the homeowner
wished to avoid anything fussy or formal.
The overall footprint of this space was long and narrow giving it somewhat of a 'bowling alley'
appearance.
A beautiful urban Mission inspired table and chairs in a rich mocha finish were selected for their
size and scale. This architecturally appealing table was designed with a butterfly leaf which could be
opened to comfortably accommodate up to 8 or more guests. It's round footprint as well as the oval
design created when the leaf was in use, added softness to this space and helped to break up some of
it's overall linear appearance.
A fabulous rug, art accents and additional storage were all selected to help eliminate and visually
soften the long and narrow feel of this space.

 User
Hoachlander/Davis Photography
Inspiration for a large farmhouse freestanding desk home studio remodel in DC Metro with white walls and no fireplace
Inspiration for a large farmhouse freestanding desk home studio remodel in DC Metro with white walls and no fireplace
 Shelley Starr Home
Elegant white living room with 4 white satin and beige wood swivel armchairs, a beige round stone coffee table, a hand-blown crystal and grape-like chandelier in white gold finish, white and beige, white marble floor
107