
Search results for "Shelley" in Home Design Ideas

 Shelley Starr Interior Design
Example of a large minimalist l-shaped eat-in kitchen design in Los Angeles with a drop-in sink, flat-panel cabinets, white cabinets, marble countertops, glass sheet backsplash, stainless steel appliances and an island

 Shelley Cameron Interior Designer
Walnut panelled home office.
Inspiration for a large craftsman freestanding desk carpeted and brown floor study room remodel in Vancouver with brown walls and a standard fireplace
Inspiration for a large craftsman freestanding desk carpeted and brown floor study room remodel in Vancouver with brown walls and a standard fireplace

 Shelley Beckes Interior Design
Example of a mid-sized trendy u-shaped dark wood floor and brown floor kitchen/dining room combo design in Los Angeles with a double-bowl sink, shaker cabinets, beige cabinets, quartzite countertops, metallic backsplash, glass sheet backsplash, paneled appliances, an island and beige walls
Find the right local pro for your project

 Designs By Shelley Hunter
Example of a large mountain style single-wall porcelain tile and beige floor open concept kitchen design in Calgary with a farmhouse sink, flat-panel cabinets, medium tone wood cabinets, quartzite countertops, beige backsplash, porcelain backsplash, stainless steel appliances, an island and black countertops

 Shelley Sass Designs
Example of a huge transitional one-story and backyard stucco, concrete paver and custom-shaped beige hot tub design in San Diego
 Shelley Sass Designs
Huge 1960s master beige tile and stone tile linoleum floor drop-in bathtub photo in San Diego with raised-panel cabinets, medium tone wood cabinets, gray walls, an undermount sink and limestone countertops
 Shelley Sass Designs
Living room - huge contemporary open concept slate floor living room idea in San Diego with white walls, a ribbon fireplace and a plaster fireplace
 Designs By Shelley Hunter
Large mountain style single-wall porcelain tile and beige floor open concept kitchen photo with a farmhouse sink, flat-panel cabinets, medium tone wood cabinets, quartzite countertops, beige backsplash, porcelain backsplash, stainless steel appliances, an island and black countertops
 Shelley Starr Interior Design
Jerri Kriegel
Huge tuscan open concept light wood floor family room photo in Los Angeles with a bar, beige walls, a standard fireplace, a brick fireplace and a wall-mounted tv
Huge tuscan open concept light wood floor family room photo in Los Angeles with a bar, beige walls, a standard fireplace, a brick fireplace and a wall-mounted tv
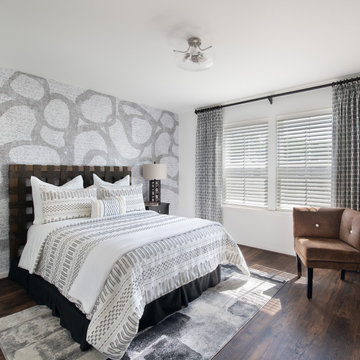
 SHELLEY RODNER DESIGN / DDI
Careful edits and updates were needed in our client's guest bedroom. Their current metal sleigh bed was far too bulky and heavy visually in addition to taking up too much precious space in this tiny bedroom. The room felt cluttered with far too much furniture, cold and downright unwelcoming.
For balance, the bed was relocated to the opposite wall. A bold Nikki Chu wallcovering with a playful abstract design was then added to create a focal point and interest. To free up space and to add balance to this room, a 'headboard only' design (minus the footboard) was selected. The headboard's teak and jute elements paired well with this new backdrop to add great texture and interest to the room. Less furniture, visually exciting feature wall and crisp draperies in a free form pattern helped to complete the look.

 Design & Decor By Shelley
Stuart Bish Photography & Design
Sierra Tile & Flooring
Shorestone Custom Homes
Design & Decor By Shelley
Inspiration for a mid-sized modern master white tile and porcelain tile porcelain tile and beige floor freestanding bathtub remodel in Vancouver with flat-panel cabinets, white cabinets, a one-piece toilet, beige walls, an undermount sink, quartzite countertops, a hinged shower door and beige countertops
Inspiration for a mid-sized modern master white tile and porcelain tile porcelain tile and beige floor freestanding bathtub remodel in Vancouver with flat-panel cabinets, white cabinets, a one-piece toilet, beige walls, an undermount sink, quartzite countertops, a hinged shower door and beige countertops
 Shelley Starr Interior Design
Photo Credit: Jeri Kroegel
Alcove bathtub - mid-sized transitional kids' white tile and stone tile marble floor alcove bathtub idea in Los Angeles with furniture-like cabinets, dark wood cabinets, marble countertops and white walls
Alcove bathtub - mid-sized transitional kids' white tile and stone tile marble floor alcove bathtub idea in Los Angeles with furniture-like cabinets, dark wood cabinets, marble countertops and white walls

 Shelley Cates Design
Located in the LEED-Gold Macallen Building in South Boston, this loft-like condo features some of the best views overlooking South Station. The kitchen, ironically, shared none of these sweeping views. Our mission was to design an elegant and sophisticated kitchen that gave the homeowners a sense of light and airiness, while still maximizing the functionality of the space. By balancing elements of sleekness (Arclinea lacquered cabinetry), whimsy (a custom mosaic backsplash), warmth (walnut floors), and weight (custom stone table), we were able to bring the clouds of Boston into this avant garde home.
 Shelley Sass Designs
Large trendy freestanding desk slate floor study room photo in San Diego with white walls
 Shelley Sass Designs
Example of a huge transitional backyard concrete paver and custom-shaped hot tub design in San Diego
 Shelley Sass Designs
Eat-in kitchen - large transitional single-wall ceramic tile eat-in kitchen idea in San Diego with an undermount sink, shaker cabinets, medium tone wood cabinets, granite countertops, multicolored backsplash, stainless steel appliances and an island
 Design & Decor By Shelley
Stuart Bish Photography & Design
Sierra Tile & Flooring
Shorestone Custom Homes
Design & Decor By Shelley
Inspiration for a mid-sized modern master white tile and porcelain tile porcelain tile and beige floor freestanding bathtub remodel in Vancouver with shaker cabinets, white cabinets, a one-piece toilet, beige walls, an undermount sink, quartzite countertops, a hinged shower door and beige countertops
Inspiration for a mid-sized modern master white tile and porcelain tile porcelain tile and beige floor freestanding bathtub remodel in Vancouver with shaker cabinets, white cabinets, a one-piece toilet, beige walls, an undermount sink, quartzite countertops, a hinged shower door and beige countertops
 Designs By Shelley Hunter
Large mountain style single-wall porcelain tile and beige floor open concept kitchen photo in Calgary with a farmhouse sink, flat-panel cabinets, medium tone wood cabinets, quartzite countertops, beige backsplash, porcelain backsplash, stainless steel appliances, an island and black countertops
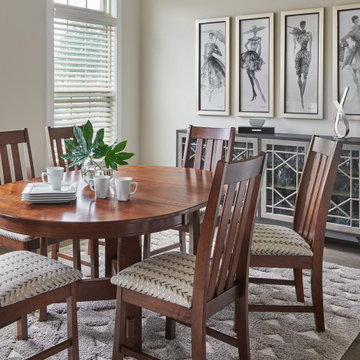 SHELLEY RODNER DESIGN / DDI
The client requested a warm and welcoming place to gather with family for casual weekly meals
as well as special holiday celebrations. This space would be used on a daily basis and the homeowner
wished to avoid anything fussy or formal.
The overall footprint of this space was long and narrow giving it somewhat of a 'bowling alley'
appearance.
A beautiful urban Mission inspired table and chairs in a rich mocha finish were selected for their
size and scale. This architecturally appealing table was designed with a butterfly leaf which could be
opened to comfortably accommodate up to 8 or more guests. It's round footprint as well as the oval
design created when the leaf was in use, added softness to this space and helped to break up some of
it's overall linear appearance.
A fabulous rug, art accents and additional storage were all selected to help eliminate and visually
soften the long and narrow feel of this space.
 Shelley Starr Interior Design
Jerri Kriegel
Inspiration for a large mediterranean enclosed light wood floor living room remodel in Los Angeles with beige walls, a standard fireplace and a plaster fireplace
Inspiration for a large mediterranean enclosed light wood floor living room remodel in Los Angeles with beige walls, a standard fireplace and a plaster fireplace
106