
Search results for "Shelley" in Home Design Ideas

 Shelley Morris Interiors
Michael Biondo
Tuscan carpeted kitchen/dining room combo photo in New York with white walls, a standard fireplace and a stone fireplace
Tuscan carpeted kitchen/dining room combo photo in New York with white walls, a standard fireplace and a stone fireplace


Find the right local pro for your project




 Shelley Scales Design Associates
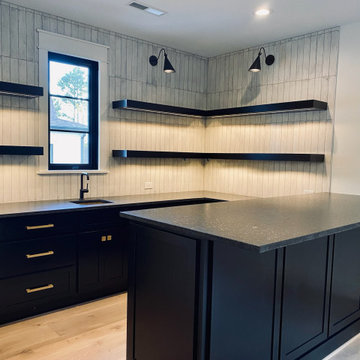
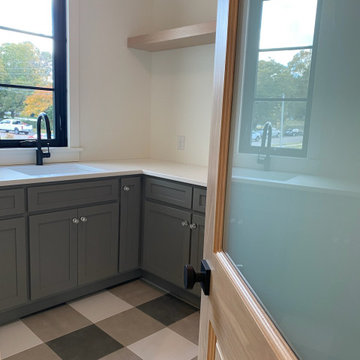
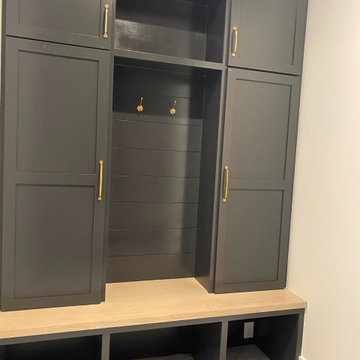
Large arts and crafts l-shaped dark wood floor open concept kitchen photo in Vancouver with an undermount sink, shaker cabinets, white cabinets, quartz countertops, white backsplash, subway tile backsplash, stainless steel appliances and an island
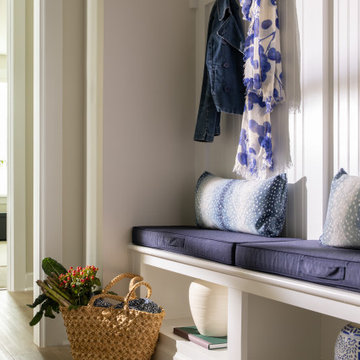
 SHELLEY RODNER DESIGN / DDI
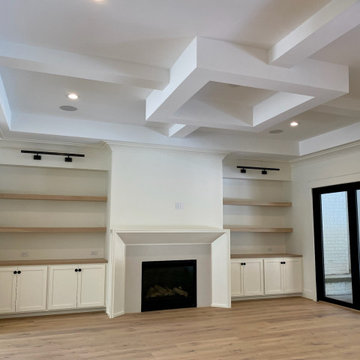
The homeowner's goal was to transform their home's production-grade Arrival Center into a stylish, functional space. The clients requested a clean uncluttered look for their entry.
A builder-grade arrival center—often just a small bench, a couple of hooks, and a shelf—can feel uninspired and underwhelming. It served a basic purpose for these clients; however it didn't reflect their personality or lifestyle.
By layering in thoughtful materials, textures, and storage solutions, it was instantly elevated from a generic drop zone into a welcoming, organized entry point that sets the tone for the rest of the home.
Custom bench cushions and accent pillows were added for comfort as well as for their ability to create an anchor color. A variety of simple vases, books and other accents along with a painting of their beloved family pet, completed the look.
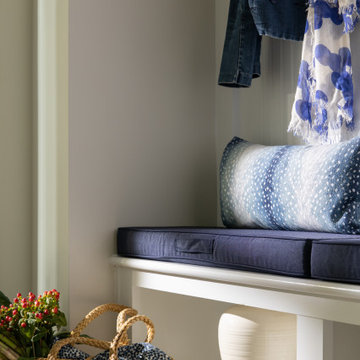 SHELLEY RODNER DESIGN / DDI
The homeowner's goal was to transform their home's production-grade Arrival Center into a stylish, functional space. The clients requested a clean uncluttered look for their entry.
A builder-grade arrival center—often just a small bench, a couple of hooks, and a shelf—can feel uninspired and underwhelming. It served a basic purpose for these clients; however it didn't reflect their personality or lifestyle.
By layering in thoughtful materials, textures, and storage solutions, it was instantly elevated from a generic drop zone into a welcoming, organized entry point that sets the tone for the rest of the home.
Custom bench cushions and accent pillows were added for comfort as well as for their ability to create an anchor color. A variety of simple vases, books and other accents along with a painting of their beloved family pet, completed the look.

 Alexandra Crafton
Photo: Alexandra Crafton © 2016 Houzz
Wall paint: Gentle Butterfly, Benjamin Moore; quilt: Zara Home; wallpaper: Watercolor Flora by Shelley Hesse, Anthropologie; elephant lamp: Pottery Barn Kids (painted gold)
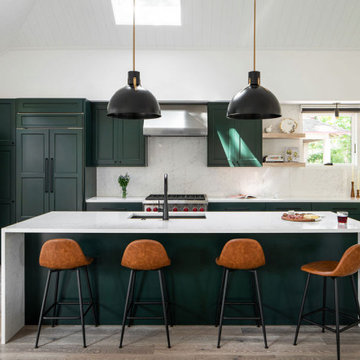


 South Florida Architecture
Professional photography by South Florida Design
Mid-sized tuscan light wood floor and beige floor home gym photo with gray walls
Mid-sized tuscan light wood floor and beige floor home gym photo with gray walls

 Shelley Cates Design
On this project, SCD provided interior architecture, space planning, kitchen design, and furniture selection.
The primary objective was to update the kitchen to optimize the space in this brownstone. One of the clients really enjoys cooking when hosting so we opened up the space in order to maximize the space in the kitchen while still allowing integration between the living and kitchen areas. Additionally, we provided a clean, light, and airy aesthetic in keeping with the overall goal the client was seeking.

111