
Search results for "Shelley" in Home Design Ideas



Find the right local pro for your project
 The Highpoint House
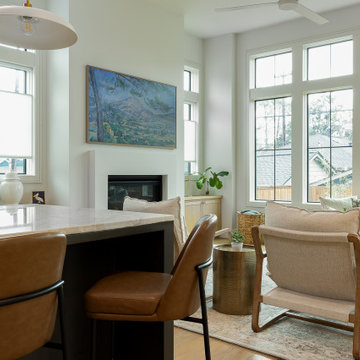
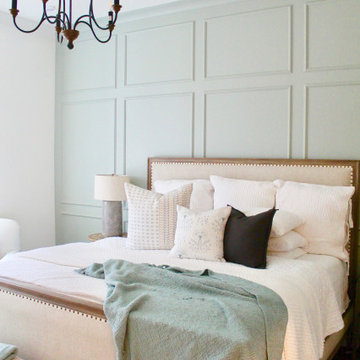
This home was meant to feel collected. Although this home boasts modern features, the French Country style was hidden underneath and was exposed with furnishings. This home is situated in the trees and each space is influenced by the nature right outside the window. The palette for this home focuses on shades of gray, hues of soft blues, fresh white, and rich woods.

 Shelley Scales Design Associates
Inspiration for a large craftsman l-shaped dark wood floor open concept kitchen remodel in Vancouver with an undermount sink, shaker cabinets, white cabinets, quartz countertops, white backsplash, subway tile backsplash, stainless steel appliances and an island


 Shelley Morris Interiors
Great room off of kitchen with stone fireplace. Relaxed and inviting family room.
Large transitional loft-style medium tone wood floor and brown floor game room photo in New York with beige walls, a standard fireplace, a stone fireplace and a concealed tv
Large transitional loft-style medium tone wood floor and brown floor game room photo in New York with beige walls, a standard fireplace, a stone fireplace and a concealed tv

 Shelley Starr Home
Elegant white living room with Italian sectional sofa, white and grey cushions, very long desk for 2 people with wood top in black and white ceruse finish, double deck glass and leather coffee table with opal finish wooden legs, white and grey textured shelves, white, grey and black frames, double all glass chandeliers, white washed wooden beams, black leather tufted bench with chrome finish crisscross legs, white boxes, white washed hardwood floors

 Pacific Garden Design
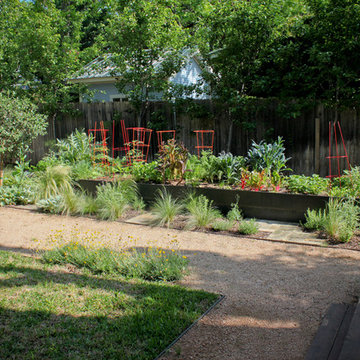
Tucked away in a small subdivision, these homeowners have taken their builder-grade backyard and transformed it into a Japanese-inspired oasis. After the initial landscape design and construction by Pacific Garden Design, the homeowners have continued to craft an elegantly evolving landscape. A multi-level deck provides entertaining space as it steps down to the yard. A dry water feature anchors the corner of the yard, while a series of stone benches provide spots for quiet contemplation. The thriving garden area takes advantage of the southern exposure along one side of the yard and offers an opportunity for garden whimsy. Gravel pathways connect the space to the front yard and the natural area behind the property.

 Shelley Morris Interiors
Formal living room in pastels and neutrals with fireplace, wood beams, and large windows looking out onto formal gardens.
Inspiration for a large transitional formal and enclosed medium tone wood floor and brown floor living room remodel in New York with white walls, a standard fireplace, a stone fireplace and no tv
Inspiration for a large transitional formal and enclosed medium tone wood floor and brown floor living room remodel in New York with white walls, a standard fireplace, a stone fireplace and no tv

 Hudson Home
www.jayrobertsphotography.com
Example of a mid-sized beach style formal and open concept dark wood floor living room design in Los Angeles with gray walls
Example of a mid-sized beach style formal and open concept dark wood floor living room design in Los Angeles with gray walls
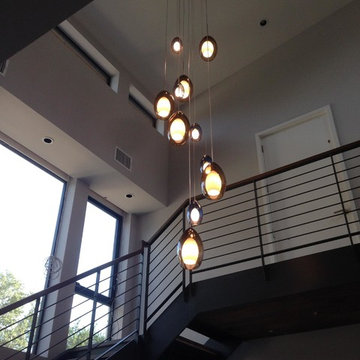
 Lights Fantastic
Tech Lighting Multi-port canopy with combination of Fire Grande & Fire low voltage pendants
Large minimalist home design photo in Austin
Large minimalist home design photo in Austin


112