
Search results for "Shelley" in Home Design Ideas
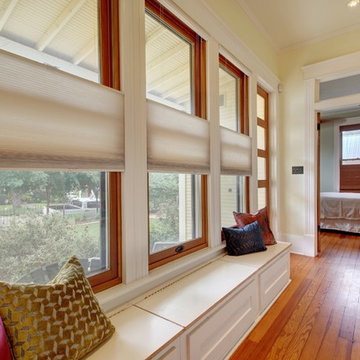

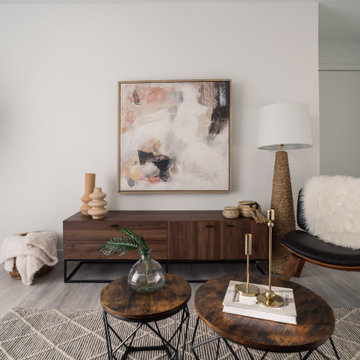


 Pacific Garden Design
Tucked away in a small subdivision, these homeowners have taken their builder-grade backyard and transformed it into a Japanese-inspired oasis. After the initial landscape design and construction by Pacific Garden Design, the homeowners have continued to craft an elegantly evolving landscape. A multi-level deck provides entertaining space as it steps down to the yard. A dry water feature anchors the corner of the yard, while a series of stone benches provide spots for quiet contemplation. The thriving garden area takes advantage of the southern exposure along one side of the yard and offers an opportunity for garden whimsy. Gravel pathways connect the space to the front yard and the natural area behind the property.
Find the right local pro for your project

 Shelley Morris Interiors
Kitchen view into breakfast room and garden beyond.
Eat-in kitchen - large transitional u-shaped medium tone wood floor and brown floor eat-in kitchen idea in New York with an undermount sink, recessed-panel cabinets, white cabinets, marble countertops, white backsplash, stone slab backsplash, paneled appliances and an island
Eat-in kitchen - large transitional u-shaped medium tone wood floor and brown floor eat-in kitchen idea in New York with an undermount sink, recessed-panel cabinets, white cabinets, marble countertops, white backsplash, stone slab backsplash, paneled appliances and an island
 SHELLEY RODNER DESIGN / DDI
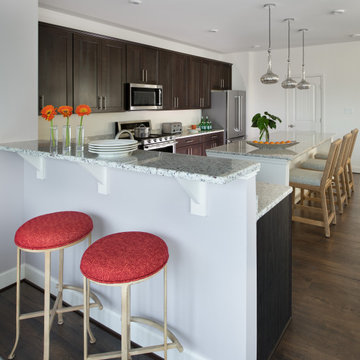
Many of us have 'that' space in our home that we simply don't know what to do with. My client's room is a great example of this design dilemma. Our homeowner was very clear that she desired this space to be used for more than just sitting. Her wish list included a makeshift home office, breakfast nook and entertainment zone.
When we began this project, our client's room felt cold, cramped and uninviting. It was currently being avoided by the homeowner and used only as a 'catch all' space full of clutter. The tiny footprint (11' x 9' 11") did not allow for a great deal of furniture. Any item added to this space would have to really count.
A clean line high-top table and stools provided just the right spot for morning coffee and a place to set up a laptop for those days the client would be tele-commuting to work. The table and stools were from a previous project we had designed for her. The homeowner was so pleased that we could 're-purpose' these items in such a fun way.
A small scale loveseat in a luxuriously textured creme tone fabric created the perfect spot to stretch out for a quick cat nap. Tailored linen drapery panels shot with silver metallic threads throughout added a touch of softness and glam to this space A soft pearl grey paint continued the polish and sparkle to this tiny 'jewel box' room.


 Pacific Garden Design
Tucked away in a small subdivision, these homeowners have taken their builder-grade backyard and transformed it into a Japanese-inspired oasis. After the initial landscape design and construction by Pacific Garden Design, the homeowners have continued to craft an elegantly evolving landscape. A multi-level deck provides entertaining space as it steps down to the yard. A dry water feature anchors the corner of the yard, while a series of stone benches provide spots for quiet contemplation. The thriving garden area takes advantage of the southern exposure along one side of the yard and offers an opportunity for garden whimsy. Gravel pathways connect the space to the front yard and the natural area behind the property.
 Pacific Garden Design
Tucked away in a small subdivision, these homeowners have taken their builder-grade backyard and transformed it into a Japanese-inspired oasis. After the initial landscape design and construction by Pacific Garden Design, the homeowners have continued to craft an elegantly evolving landscape. A multi-level deck provides entertaining space as it steps down to the yard. A dry water feature anchors the corner of the yard, while a series of stone benches provide spots for quiet contemplation. The thriving garden area takes advantage of the southern exposure along one side of the yard and offers an opportunity for garden whimsy. Gravel pathways connect the space to the front yard and the natural area behind the property.

 Shelley Sims/Thrive Design
Joseph Deats
Large elegant porcelain tile kitchen photo in Denver with an undermount sink, recessed-panel cabinets, beige cabinets, quartz countertops, multicolored backsplash, stone tile backsplash, paneled appliances and two islands
Large elegant porcelain tile kitchen photo in Denver with an undermount sink, recessed-panel cabinets, beige cabinets, quartz countertops, multicolored backsplash, stone tile backsplash, paneled appliances and two islands
 Pacific Garden Design
Tucked away in a small subdivision, these homeowners have taken their builder-grade backyard and transformed it into a Japanese-inspired oasis. After the initial landscape design and construction by Pacific Garden Design, the homeowners have continued to craft an elegantly evolving landscape. A multi-level deck provides entertaining space as it steps down to the yard. A dry water feature anchors the corner of the yard, while a series of stone benches provide spots for quiet contemplation. The thriving garden area takes advantage of the southern exposure along one side of the yard and offers an opportunity for garden whimsy. Gravel pathways connect the space to the front yard and the natural area behind the property.
 Shelley Sims/Thrive Design
Joseph Deats
Large elegant porcelain tile kitchen photo in Denver with an undermount sink, recessed-panel cabinets, beige cabinets, quartz countertops, multicolored backsplash, stone tile backsplash, paneled appliances and two islands
Large elegant porcelain tile kitchen photo in Denver with an undermount sink, recessed-panel cabinets, beige cabinets, quartz countertops, multicolored backsplash, stone tile backsplash, paneled appliances and two islands

 SHELLEY RODNER DESIGN / DDI
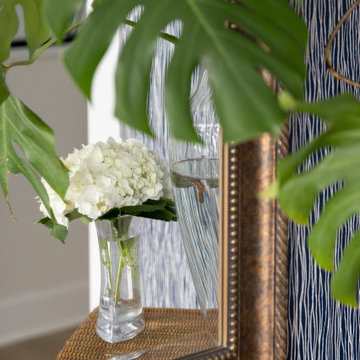
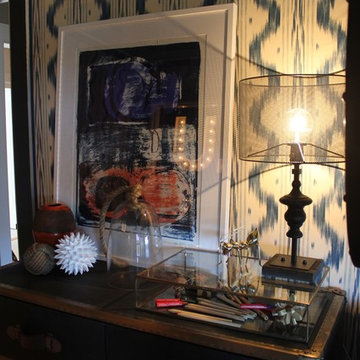
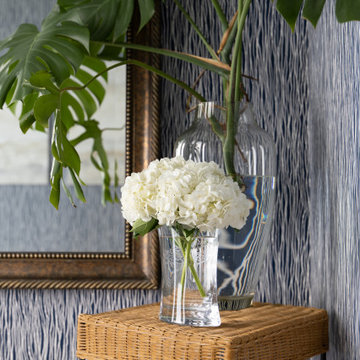
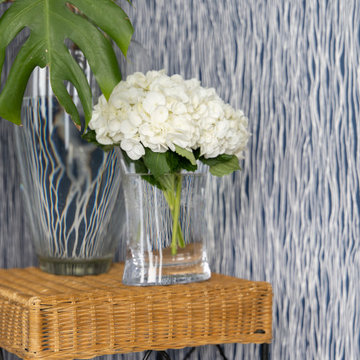
The clients requested that their plain, overlooked vestibule become a striking first impression for those entering their home. The tiny space, barely large enough for a small table, was given a bold new personality with an eye-catching wallcovering that instantly drew the eye into this little jewel box. The pattern — vibrant yet sophisticated — wrapped the walls in texture and color, turning what could have been a pass-through into a destination in its own right. The design choice instantly made the space feel intentional, layered, and full of character.
To amplify the sense of openness, a large accent mirror was installed on the main wall. Its reflective surface bounces light around the vestibule, making it feel brighter and more spacious than its modest footprint suggests. The mirror’s frame, added additional texture along with a touch of elegance that tied the whole look together. Instead of feeling cramped, the vestibule now felt airy and inviting — a perfect welcome for guests.
The transformation proves that even the smallest areas of a home can have a big impact when treated with care and creativity. By pairing a daring wallcovering with a statement mirror, the vestibule has gone from unimaginative to unforgettable, setting the tone for the style and warmth that awaits beyond the front door.


 SHELLEY RODNER DESIGN / DDI
The clients requested that their plain, overlooked vestibule become a striking first impression for those entering their home. The tiny space, barely large enough for a small table, was given a bold new personality with an eye-catching wallcovering that instantly drew the eye into this little jewel box. The pattern — vibrant yet sophisticated — wrapped the walls in texture and color, turning what could have been a pass-through into a destination in its own right. The design choice instantly made the space feel intentional, layered, and full of character.
To amplify the sense of openness, a large accent mirror was installed on the main wall. Its reflective surface bounces light around the vestibule, making it feel brighter and more spacious than its modest footprint suggests. The mirror’s frame, added additional texture along with a touch of elegance that tied the whole look together. Instead of feeling cramped, the vestibule now felt airy and inviting — a perfect welcome for guests.
The transformation proves that even the smallest areas of a home can have a big impact when treated with care and creativity. By pairing a daring wallcovering with a statement mirror, the vestibule has gone from unimaginative to unforgettable, setting the tone for the style and warmth that awaits beyond the front door.
 SHELLEY RODNER DESIGN / DDI
The clients requested that their plain, overlooked vestibule become a striking first impression for those entering their home. The tiny space, barely large enough for a small table, was given a bold new personality with an eye-catching wallcovering that instantly drew the eye into this little jewel box. The pattern — vibrant yet sophisticated — wrapped the walls in texture and color, turning what could have been a pass-through into a destination in its own right. The design choice instantly made the space feel intentional, layered, and full of character.
To amplify the sense of openness, a large accent mirror was installed on the main wall. Its reflective surface bounces light around the vestibule, making it feel brighter and more spacious than its modest footprint suggests. The mirror’s frame, added additional texture along with a touch of elegance that tied the whole look together. Instead of feeling cramped, the vestibule now felt airy and inviting — a perfect welcome for guests.
The transformation proves that even the smallest areas of a home can have a big impact when treated with care and creativity. By pairing a daring wallcovering with a statement mirror, the vestibule has gone from unimaginative to unforgettable, setting the tone for the style and warmth that awaits beyond the front door.

 Bill Bocken Architecture & Interior Design
Shelley Metcalf photos
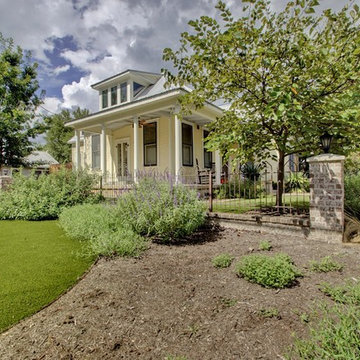
Home design - contemporary home design idea in San Diego
Home design - contemporary home design idea in San Diego
 Pacific Garden Design
Tucked away in a small subdivision, these homeowners have taken their builder-grade backyard and transformed it into a Japanese-inspired oasis. After the initial landscape design and construction by Pacific Garden Design, the homeowners have continued to craft an elegantly evolving landscape. A multi-level deck provides entertaining space as it steps down to the yard. A dry water feature anchors the corner of the yard, while a series of stone benches provide spots for quiet contemplation. The thriving garden area takes advantage of the southern exposure along one side of the yard and offers an opportunity for garden whimsy. Gravel pathways connect the space to the front yard and the natural area behind the property.
116