
Search results for "Shelley" in Home Design Ideas

 Bill Bocken Architecture & Interior Design
Shelley Metcalf & Glenn Cormier Photographers
Country pool photo in San Diego
Country pool photo in San Diego

 Shelley Cates Design
Located in the LEED-Gold Macallen Building in South Boston, this loft-like condo features some of the best views overlooking South Station. The kitchen, ironically, shared none of these sweeping views. Our mission was to design an elegant and sophisticated kitchen that gave the homeowners a sense of light and airiness, while still maximizing the functionality of the space. By balancing elements of sleekness (Arclinea lacquered cabinetry), whimsy (a custom mosaic backsplash), warmth (walnut floors), and weight (custom stone table), we were able to bring the clouds of Boston into this avant garde home.

 S & J Biren Floor Covering
John Ellis/John Ellis Photo
Inspiration for a contemporary living room remodel in Los Angeles
Inspiration for a contemporary living room remodel in Los Angeles
Find the right local pro for your project
 Bill Bocken Architecture & Interior Design
Shelley Metcalf & Glenn Cormier Photographers
Design ideas for a farmhouse landscaping in San Diego.
Design ideas for a farmhouse landscaping in San Diego.
 Bill Bocken Architecture & Interior Design
Shelley Metcalf photos
Home design - contemporary home design idea in San Diego
Home design - contemporary home design idea in San Diego


 Shelley Starr Interior Design
Photo Credit: Jeri Kroegel
Bedroom - large transitional master light wood floor bedroom idea in Los Angeles with white walls, a standard fireplace and a stone fireplace
Bedroom - large transitional master light wood floor bedroom idea in Los Angeles with white walls, a standard fireplace and a stone fireplace
 Shelley Scales Design Associates (US)
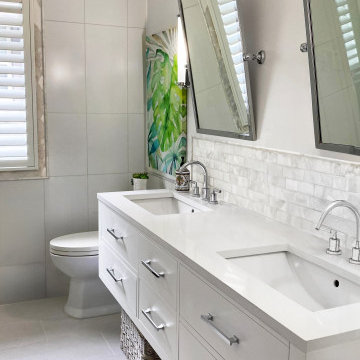
We replaced all the finishes and fixtures to create an updated look for this bathroom. By adding a waterresistant shutter and surrounding with tile we protected the area from the adjacent open shower. Soft warm nuetrals are the best way to expand the space and keep it timeless.
 S & J Biren Floor Covering
John Ellis/John Ellis Photo
Example of a trendy living room design in Los Angeles
Example of a trendy living room design in Los Angeles
 Bill Bocken Architecture & Interior Design
Shelley Metcalf photo
Inspiration for a mediterranean exterior home remodel in San Diego
Inspiration for a mediterranean exterior home remodel in San Diego
 SHELLEY RODNER DESIGN / DDI
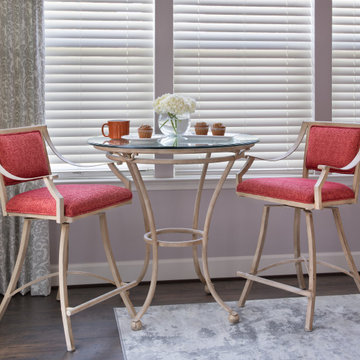
Many of us have 'that' space in our home that we simply don't know what to do with. My client's room is a great example of this design dilemma. Our homeowner was very clear that she desired this space to be used for more than just sitting. Her wish list included a makeshift home office, breakfast nook and entertainment zone. When we began this project, our client's room felt cold, cramped and uninviting.
It was currently being avoided by the homeowner and used only as a 'catch all' space full of clutter. The tiny footprint (11' x 9' 11") did not allow for a great deal of furniture. Any item added to this space would have to really count.
A clean line high-top table and stools provided just the right spot for morning coffee and a place to set up a laptop for those days the client would be tele-commuting to work. The table and stools were from a previous project we had designed for her. The homeowner was so pleased that we could 're-purpose' these items in such a fun way.
A small scale loveseat in a luxuriously textured creme tone fabric created the perfect spot to stretch out for a quick cat nap. Tailored linen drapery panels shot with silver metallic threads throughout added a touch of softness and glam to this space A soft pearl grey paint continued the polish and sparkle to this tiny 'jewel box' room.

 DEAN LUIS PHOTOGRAPHY
Photography by Dean Luis Chuqui
Large transitional master carpeted and beige floor bedroom photo in New York with beige walls
Large transitional master carpeted and beige floor bedroom photo in New York with beige walls

Example of a tuscan family room design in Los Angeles with white walls, a standard fireplace and a wall-mounted tv
 Shelley Starr Interior Design
Photo Credit: Jeri Kroegel
Freestanding bathtub - large transitional master gray tile and mosaic tile marble floor freestanding bathtub idea in Los Angeles with an integrated sink, furniture-like cabinets, light wood cabinets, marble countertops, a one-piece toilet and gray walls
Freestanding bathtub - large transitional master gray tile and mosaic tile marble floor freestanding bathtub idea in Los Angeles with an integrated sink, furniture-like cabinets, light wood cabinets, marble countertops, a one-piece toilet and gray walls
 DEAN LUIS PHOTOGRAPHY
Photography by Dean Luis Chuqui
Bedroom and mid-sized transitional girl carpeted and multicolored floor kids' bedroom photo in New York with multicolored walls
Bedroom and mid-sized transitional girl carpeted and multicolored floor kids' bedroom photo in New York with multicolored walls
 SHELLEY RODNER DESIGN / DDI
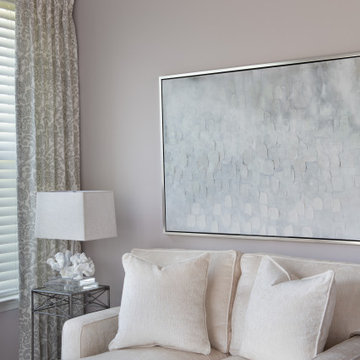
Many of us have 'that' space in our home that we simply don't know what to do with. My client's room is a great example of this design dilemma. Our homeowner was very clear that she desired this space to be used for more than just sitting. Her wish list included a makeshift home office, breakfast nook and entertainment zone. When we began this project, our client's room felt cold, cramped and uninviting. It was currently being avoided by the homeowner and used only as a 'catch all' space full of clutter. The tiny footprint (11' x 9' 11") did not allow for a great deal of furniture. Any item added to this space would have to really count.
A clean line high-top table and stools provided just the right spot for morning coffee and a place to set up a laptop for those days the client would be tele-commuting to work. The table and stools were from a previous project we had designed for her. The homeowner was so pleased that we could 're-purpose' these items in such a fun way.
A small scale loveseat in a luxuriously textured creme tone fabric created the perfect spot to stretch out for a quick cat nap. Tailored linen drapery panels shot with silver metallic threads throughout added a touch of softness and glam to this space A soft pearl grey paint continued the polish and sparkle to this tiny 'jewel box' room.
 S & J Biren Floor Covering
John Ellis/John Ellis Photo
Inspiration for a contemporary living room remodel in Los Angeles
Inspiration for a contemporary living room remodel in Los Angeles

 Shelley Beckes Interior Design
Example of a mid-sized country l-shaped dark wood floor and brown floor eat-in kitchen design in Santa Barbara with an undermount sink, raised-panel cabinets, distressed cabinets, granite countertops, multicolored backsplash, ceramic backsplash, paneled appliances and an island
 SHELLEY RODNER DESIGN / DDI
This design is in a house that almost didn’t happen.
After two decades of cherished memories within its walls, the decision to sell their comfortable, albeit aging, home and embark on the ambitious journey of building their dream house felt like a natural progression for the homeowners..
Their current house, a testament to years of family life, had served them well, but the vision of a custom-built sanctuary, tailored to their every desire, had long captured their imaginations. With floor plans finalized and the lot secured, they confidently listed their established home, anticipating a smooth transition to their future home. However, the real estate market, it seemed, had other plans. Almost immediately after their listing went live, a wave of instability swept through the local market. Multiple offers, which initially seemed promising, began to unravel for various reasons, leaving the homeowners in a state of mounting frustration and doubt.
Each failed negotiation chipped away at their optimism, leading them to confide in their builder that they were seriously considering withdrawing from the new house project altogether. It felt as though their dream was slipping through their fingers, a beautiful vision that might remain just that – a dream. Just as they were steeling themselves to pull their current home off the market, a ray of hope emerged.
A remarkable buyer, seemingly out of nowhere, submitted a robust and appealing offer. The timing was uncanny, a lifeline thrown at the eleventh hour. With the offer now ratified and the wheels of their existing home's sale finally turning, the couple’s focus shifted back to their dream home. The builders, who had patiently weathered their wavering commitment, were now on track to complete the project. And so, in May of 2025, the keys to their meticulously crafted dream home were finally handed over. The following month, the homeowners joyfully moved into their new sanctuary, a testament to their perseverance and the unexpected turn of events that ultimately made their vision a reality.
118