
Search results for "Shelley" in Home Design Ideas

 Brock Architecture
Shelley Brock
Example of a mid-sized trendy straight staircase design in San Francisco
Example of a mid-sized trendy straight staircase design in San Francisco


 Hammond Design
Family Room Details
Shelley Zatsky
Mid-sized transitional open concept medium tone wood floor family room photo in Boston with gray walls and no fireplace
Mid-sized transitional open concept medium tone wood floor family room photo in Boston with gray walls and no fireplace
Find the right local pro for your project

 Allison Ramsey Architects
Mid-sized contemporary one-story concrete fiberboard exterior home idea in Atlanta


 Barbara Heard Designs
Cherry wood vanity and towers with brulee finish. Brass hardware. Countertop is quartzite.
Example of a large transitional master beige tile and marble tile marble floor and beige floor corner shower design in DC Metro with shaker cabinets, dark wood cabinets, an undermount tub, a two-piece toilet, beige walls, an undermount sink, quartzite countertops, a hinged shower door and white countertops
Example of a large transitional master beige tile and marble tile marble floor and beige floor corner shower design in DC Metro with shaker cabinets, dark wood cabinets, an undermount tub, a two-piece toilet, beige walls, an undermount sink, quartzite countertops, a hinged shower door and white countertops
 Painterati
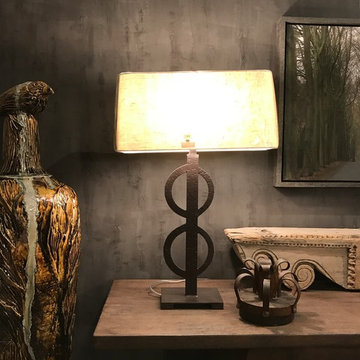
We enjoyed working with Shelley Carr, Certified Interior Designer / Principal at Baker Court Interiors on her custom designed plaster wall with dimensional layers. The color is a match to BM 2134-30 "Iron Mountain" with hints of a "Whale Gray" layer peeking through. Dynamic background for Shelley's perfect choices in artwork.
 Brock Architecture
Shelley Brock
Inspiration for a mid-sized contemporary gray loft-style and one-story stucco exterior home remodel in San Francisco with a shed roof
Inspiration for a mid-sized contemporary gray loft-style and one-story stucco exterior home remodel in San Francisco with a shed roof

 Brion Design, Inc.
Shelley Metcalf
Family room - large coastal enclosed slate floor family room idea in San Diego with a bar, white walls, a two-sided fireplace, a concrete fireplace and a wall-mounted tv
Family room - large coastal enclosed slate floor family room idea in San Diego with a bar, white walls, a two-sided fireplace, a concrete fireplace and a wall-mounted tv
 Brock Architecture
Shelley Brock
Mid-sized contemporary gray loft-style and one-story stucco exterior home idea in San Francisco with a shed roof
Mid-sized contemporary gray loft-style and one-story stucco exterior home idea in San Francisco with a shed roof


 Paradisaic Building Group Inc.
Designed By Benjamin Shelley of Paradisaic Creative Decks
Inspiration for a mid-sized coastal backyard patio kitchen remodel in Toronto with a roof extension
Inspiration for a mid-sized coastal backyard patio kitchen remodel in Toronto with a roof extension

 Mauk Cabinets by Design
Design and installation by Mauk Cabinets by design in Tipp City, OH. Designer: Aaron Mauk. Photographer: Shelley Schilperoot
Example of a mid-sized classic u-shaped kitchen design with medium tone wood cabinets, laminate countertops, beige backsplash, stone slab backsplash, stainless steel appliances and an island
Example of a mid-sized classic u-shaped kitchen design with medium tone wood cabinets, laminate countertops, beige backsplash, stone slab backsplash, stainless steel appliances and an island
 Barbara Heard Designs
Glass enclosure surrounding shower visually enlarges the space. Maldive Carrara Marble subway tiles surround the shower, Maldive Carrara Marble rectangular flooring. Shower hinges and door handle are CR Laurence, Satin Brass to coordinate with Kohler Vibrant Moderne Brushed Gold shower fixtures.
 Paradisaic Building Group Inc.
Views of the lake unobstructed.
Designed By Benjamin Shelley of Paradisaic Creative Decks
Inspiration for a mid-sized coastal sunroom remodel in Toronto
Inspiration for a mid-sized coastal sunroom remodel in Toronto
 Woodcharm
Shelley Grahame
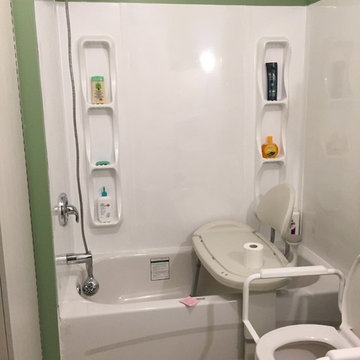
Acrylic tub surround with low maintenance
Transfer Bench for bathing as well as extra support for lavatory use
 Hammond Design
Shelley Zatsky
Family room - large transitional open concept dark wood floor family room idea in Boston with green walls and a wall-mounted tv
Family room - large transitional open concept dark wood floor family room idea in Boston with green walls and a wall-mounted tv


 Domus Surfaces, LLC
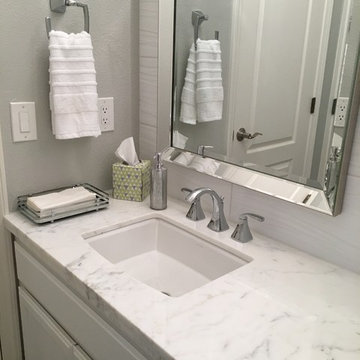
Michelangelo Calacatta White Marble Vanity. Design done by Shelley Rodgers at Fabulous Finishes
Example of a small minimalist home design design in Sacramento
Example of a small minimalist home design design in Sacramento

146