
Search results for "Shellie" in Home Design Ideas

 Cherry City Interiors & Design
Builder/Remodeler: Dynamic Homes- Jeff Green/ Materials provided by: Cherry City Interiors & Design/ Photographs by: Shelli Dierck & Dynamic Photography
 Cherry City Interiors & Design
Builder/Remodeler: C.G. Quality Construction- Cory Green....Materials provided by: Cherry City Interiors & Design....Photographs by: Shelli Dierck
Inspiration for a mid-sized timeless master gray tile and mosaic tile porcelain tile drop-in bathtub remodel in Portland with raised-panel cabinets, gray cabinets, gray walls, an undermount sink and granite countertops
Inspiration for a mid-sized timeless master gray tile and mosaic tile porcelain tile drop-in bathtub remodel in Portland with raised-panel cabinets, gray cabinets, gray walls, an undermount sink and granite countertops

 Borden Interiors & Associates
photo by Joshua Shelly. Added bead board and a new free standing sink cabinet.
Small beach style powder room photo in Santa Barbara with an undermount sink, furniture-like cabinets, light wood cabinets, quartz countertops and a two-piece toilet
Small beach style powder room photo in Santa Barbara with an undermount sink, furniture-like cabinets, light wood cabinets, quartz countertops and a two-piece toilet
Find the right local pro for your project


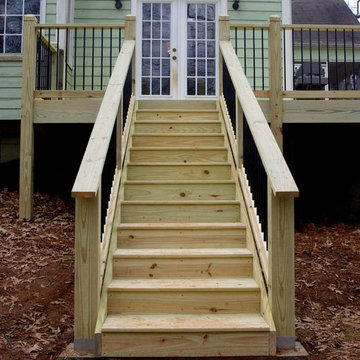
 Inspired Landscape Solutions
Shelly White Photography
Inspiration for a timeless home design remodel in Atlanta
Inspiration for a timeless home design remodel in Atlanta

 Interiology Design Co.
Furniture Guild vanity in Cafe Knotty Oak with chrome legs. This project won Best Before & After Bath in the 2016 NKBA Design Competition. Photo by Shelly Harrison.

 Alan Christ Architects LLC
View of kitchen from dining room. Image by Shelly Harrison Photography.
Inspiration for a large transitional l-shaped medium tone wood floor enclosed kitchen remodel in Boston with an undermount sink, white cabinets, quartz countertops, white backsplash, ceramic backsplash, stainless steel appliances, an island and white countertops
Inspiration for a large transitional l-shaped medium tone wood floor enclosed kitchen remodel in Boston with an undermount sink, white cabinets, quartz countertops, white backsplash, ceramic backsplash, stainless steel appliances, an island and white countertops

 Cherry City Interiors & Design
Builder/Remodeler: Dynamic Homes- Jeff Green/ Materials provided by: Cherry City Interiors & Design/ Photographs by: Shelli Dierck & Dynamic Photography
 Alan Christ Architects LLC
View of living and dining area. Image by Shelly Harrison Photography.
Small minimalist open concept medium tone wood floor living room photo in Boston with gray walls and no fireplace
Small minimalist open concept medium tone wood floor living room photo in Boston with gray walls and no fireplace

 Monika Ross
Photography: Shelly Curttright;
Construction: Patrick A. Finn LTD
Inspiration for a farmhouse kitchen remodel in Chicago
Inspiration for a farmhouse kitchen remodel in Chicago
 Cherry City Interiors & Design
Builder/Remodeler: Sunco Homes & Remodeling- Dan Dorn....Materials provided by: Cherry City Interiors & Design....Photographs by: Shelli Dierck
Example of a mid-sized transitional l-shaped medium tone wood floor eat-in kitchen design in Portland with an island, an undermount sink, flat-panel cabinets, dark wood cabinets, granite countertops, gray backsplash, glass sheet backsplash and stainless steel appliances
Example of a mid-sized transitional l-shaped medium tone wood floor eat-in kitchen design in Portland with an island, an undermount sink, flat-panel cabinets, dark wood cabinets, granite countertops, gray backsplash, glass sheet backsplash and stainless steel appliances
 Cherry City Interiors & Design
Builder: Sunco Homes & Remodeling- Dan Dorn/ Materials provided by: Cherry City Interiors & Design/ Photographs by: Shelli Dierck
Inspiration for a mid-sized transitional 3/4 gray tile and ceramic tile ceramic tile alcove bathtub remodel in Portland with flat-panel cabinets, medium tone wood cabinets, beige walls, an undermount sink and tile countertops
Inspiration for a mid-sized transitional 3/4 gray tile and ceramic tile ceramic tile alcove bathtub remodel in Portland with flat-panel cabinets, medium tone wood cabinets, beige walls, an undermount sink and tile countertops

 Phil Kean Design Group
Uneek Image
Inspiration for a large contemporary l-shaped porcelain tile and beige floor kitchen remodel in Orlando with flat-panel cabinets, quartz countertops, white backsplash, two islands, an undermount sink, dark wood cabinets and stainless steel appliances
Inspiration for a large contemporary l-shaped porcelain tile and beige floor kitchen remodel in Orlando with flat-panel cabinets, quartz countertops, white backsplash, two islands, an undermount sink, dark wood cabinets and stainless steel appliances

 Bella Tucker Decorative Finishes
Painting by Bella Tucker Decorative Finishes. Photos by Shelly Mays.
Kitchen - traditional kitchen idea in Nashville with gray cabinets
Kitchen - traditional kitchen idea in Nashville with gray cabinets
 Alan Christ Architects LLC
View of master bath tub and shower. Image by Shelly Harrison Photography.
Small minimalist master white tile and porcelain tile porcelain tile and white floor drop-in bathtub photo in Boston with flat-panel cabinets, a wall-mount toilet, white walls, an undermount sink, quartz countertops and a hinged shower door
Small minimalist master white tile and porcelain tile porcelain tile and white floor drop-in bathtub photo in Boston with flat-panel cabinets, a wall-mount toilet, white walls, an undermount sink, quartz countertops and a hinged shower door
 Cherry City Interiors & Design
Builder/Remodeler: M&S Resources- Phillip Moreno/ Materials provided by: Cherry City Interiors & Design/ Interior Design by: Shelli Dierck &Leslie Kampstra/ Photographs by:
 Monika Ross
Photography: Shelly Curttright;
Construction: Patrick A. Finn LTD
Farmhouse staircase photo in Chicago
Farmhouse staircase photo in Chicago
 Alan Christ Architects LLC
View of kitchen and island towards dining room. Image by Shelly Harrison Photography.
Example of a large transitional l-shaped medium tone wood floor enclosed kitchen design in Boston with an undermount sink, white cabinets, quartz countertops, white backsplash, ceramic backsplash, stainless steel appliances, an island and white countertops
Example of a large transitional l-shaped medium tone wood floor enclosed kitchen design in Boston with an undermount sink, white cabinets, quartz countertops, white backsplash, ceramic backsplash, stainless steel appliances, an island and white countertops

105