
Search results for "Shellie" in Home Design Ideas

 Carpenter & MacNeille
Michael J. Lee Photography
Example of a beach style guest light wood floor bedroom design in Boston
Example of a beach style guest light wood floor bedroom design in Boston

 Cherry City Interiors & Design
Builder/Remodeler: C.G. Quality Construction- Cory Green....Materials provided by: Cherry City Interiors & Design....Photographs by: Shelli Dierck
Mid-sized elegant l-shaped dark wood floor open concept kitchen photo in Portland with a double-bowl sink, raised-panel cabinets, gray cabinets, granite countertops, beige backsplash, ceramic backsplash, stainless steel appliances and an island
Mid-sized elegant l-shaped dark wood floor open concept kitchen photo in Portland with a double-bowl sink, raised-panel cabinets, gray cabinets, granite countertops, beige backsplash, ceramic backsplash, stainless steel appliances and an island
 Cherry City Interiors & Design
Builder/Remodeler: Dynamic Homes- Jeff Green/ Materials provided by: Cherry City Interiors & Design/ Photographs by: Shelli Dierck & Dynamic Photography
Find the right local pro for your project

 Karen Joy Interiors
Shelly Harrison
Example of a large trendy open concept dark wood floor and brown floor family room design in Boston with beige walls, a standard fireplace and a wall-mounted tv
Example of a large trendy open concept dark wood floor and brown floor family room design in Boston with beige walls, a standard fireplace and a wall-mounted tv
 Cherry City Interiors & Design
Builder: Sunco Homes & Remodeling- Dan Dorn/ Materials provided by: Cherry City Interiors & Design/ Photographs by: Shelli Dierck
Mid-sized transitional master ceramic tile ceramic tile alcove shower photo in Portland with flat-panel cabinets, medium tone wood cabinets, a two-piece toilet, beige walls, an undermount sink and quartzite countertops
Mid-sized transitional master ceramic tile ceramic tile alcove shower photo in Portland with flat-panel cabinets, medium tone wood cabinets, a two-piece toilet, beige walls, an undermount sink and quartzite countertops

 Interiology Design Co.
This shallow hall table is actually a small custom cabinetry unit designed by us and made by Pennville Custom Cabinetry. Photo by Shelly Harrison.
Living room - mid-sized modern open concept medium tone wood floor living room idea in Boston with beige walls
Living room - mid-sized modern open concept medium tone wood floor living room idea in Boston with beige walls


 Morr Interiors
Shelly Harrison Photography
Example of a mid-sized transitional l-shaped light wood floor open concept kitchen design in Boston with shaker cabinets, white cabinets, granite countertops, gray backsplash, cement tile backsplash, stainless steel appliances and an island
Example of a mid-sized transitional l-shaped light wood floor open concept kitchen design in Boston with shaker cabinets, white cabinets, granite countertops, gray backsplash, cement tile backsplash, stainless steel appliances and an island
 Kandrac & Kole Interior Designs, Inc.
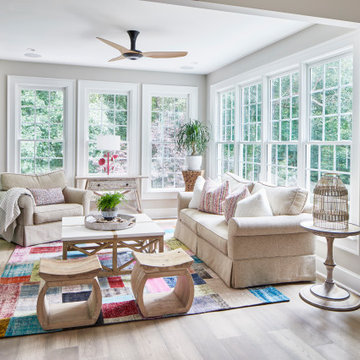
Windows were added on the side of the house to make this a light-filled space. It has sliding doors that go out to the beautiful porch.
Example of a mid-sized transitional laminate floor and beige floor sunroom design in Atlanta
Example of a mid-sized transitional laminate floor and beige floor sunroom design in Atlanta
 Cherry City Interiors & Design
Builder/Remodeler: C.G. Quality Construction- Cory Green....Materials provided by: Cherry City Interiors & Design....Photographs by: Shelli Dierck
Mid-sized elegant blue two-story wood gable roof photo in Portland
Mid-sized elegant blue two-story wood gable roof photo in Portland

 Inspired Landscape Solutions
Shelly White Photography
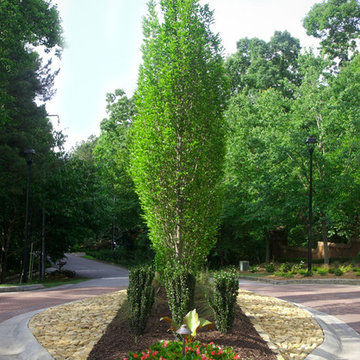
Inspiration for a transitional landscaping in Atlanta.
Inspiration for a transitional landscaping in Atlanta.


 Alan Christ Architects LLC
View of Second Floor Bathroom. Image by Shelly Harrison Photography.
Example of a mid-sized transitional master white tile and marble tile marble floor and white floor alcove bathtub design in Boston with open cabinets, white cabinets, gray walls, an undermount sink, marble countertops and white countertops
Example of a mid-sized transitional master white tile and marble tile marble floor and white floor alcove bathtub design in Boston with open cabinets, white cabinets, gray walls, an undermount sink, marble countertops and white countertops
 Cherry City Interiors & Design
Builder/Remodeler: Sunco Homes & Remodeling- Dan Dorn....Materials provided by: Cherry City Interiors & Design....Photographs by: Shelli Dierck
Example of a mid-sized transitional medium tone wood floor great room design in Portland with beige walls, a two-sided fireplace and a stone fireplace
Example of a mid-sized transitional medium tone wood floor great room design in Portland with beige walls, a two-sided fireplace and a stone fireplace

 SpaceCraft Architecture
Shelly Harrison Photography
Example of a small classic dark wood floor vestibule design in Boston with white walls and a dark wood front door
Example of a small classic dark wood floor vestibule design in Boston with white walls and a dark wood front door

 Architecture in Formation
Adam Freidberg Photography
Inspiration for a large modern galley medium tone wood floor eat-in kitchen remodel in New York with an undermount sink, flat-panel cabinets, white cabinets, stainless steel appliances, quartzite countertops, white backsplash, stone slab backsplash and a peninsula
Inspiration for a large modern galley medium tone wood floor eat-in kitchen remodel in New York with an undermount sink, flat-panel cabinets, white cabinets, stainless steel appliances, quartzite countertops, white backsplash, stone slab backsplash and a peninsula

 Downer / Associates
New entry, porch steps, ans walkway for a 1900's Cambridge Victorian home.
Design / Build project with Charlie Allen Renovations Inc.
Photo: Shelly Harrison

 Meyer & Meyer, Inc. Architecture and Interiors
Shelly Harrison Photography
Elegant kitchen photo in Boston
Elegant kitchen photo in Boston


104