
Search results for "Shellie" in Home Design Ideas

 Cherry City Interiors & Design
Builder/Remodeler: Santiam Mountain Investments, LLC....Materials provided by: Cherry City Interiors & Design....Photographs by: Shelli Dierck
Example of a mid-sized classic master beige tile and pebble tile ceramic tile drop-in bathtub design in Portland with flat-panel cabinets, dark wood cabinets, gray walls, an undermount sink and granite countertops
Example of a mid-sized classic master beige tile and pebble tile ceramic tile drop-in bathtub design in Portland with flat-panel cabinets, dark wood cabinets, gray walls, an undermount sink and granite countertops

 Windover Construction
Photography: Shelly Harrison
Inspiration for a coastal exterior home remodel in Boston
Inspiration for a coastal exterior home remodel in Boston
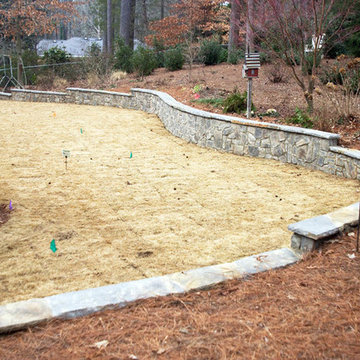
 Inspired Landscape Solutions
Shelly White Photography
Example of a classic home design design in Atlanta
Example of a classic home design design in Atlanta
Find the right local pro for your project


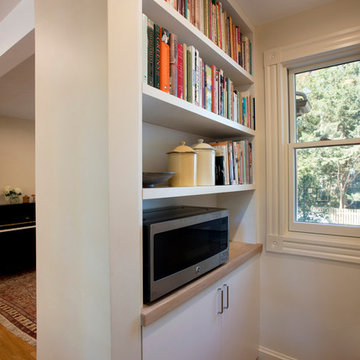
 Alan Christ Architects LLC
View of Pantry Shelving. Image by Shelly Harrison Photography
Home design - small transitional galley medium tone wood floor home design idea in Boston with an undermount sink, flat-panel cabinets, white cabinets, wood countertops, beige backsplash, ceramic backsplash, stainless steel appliances and an island
Home design - small transitional galley medium tone wood floor home design idea in Boston with an undermount sink, flat-panel cabinets, white cabinets, wood countertops, beige backsplash, ceramic backsplash, stainless steel appliances and an island
 Cherry City Interiors & Design
Builder: Sunco Homes & Remodeling- Dan Dorn/ Materials provided by: Cherry City Interiors & Design/ Photographs by: Shelli Dierck
Eat-in kitchen - mid-sized transitional l-shaped light wood floor eat-in kitchen idea in Portland with an undermount sink, flat-panel cabinets, medium tone wood cabinets, solid surface countertops, white backsplash, mosaic tile backsplash, stainless steel appliances and an island
Eat-in kitchen - mid-sized transitional l-shaped light wood floor eat-in kitchen idea in Portland with an undermount sink, flat-panel cabinets, medium tone wood cabinets, solid surface countertops, white backsplash, mosaic tile backsplash, stainless steel appliances and an island

 Meyer & Meyer, Inc. Architecture and Interiors
Shelly Harrison Photography
Elegant patio photo in Boston
Elegant patio photo in Boston
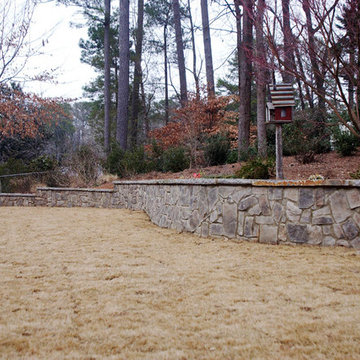
 Alan Christ Architects LLC
View of kitchen from Living Room. Image by Shelly Harrison Photography.
Large transitional formal medium tone wood floor living room photo in Boston with beige walls
Large transitional formal medium tone wood floor living room photo in Boston with beige walls
 Cherry City Interiors & Design
Builder/Remodeler: Sunco Homes & Remodeling- Dan Dorn....Materials provided by: Cherry City Interiors & Design....Photographs by: Shelli Dierck
Mid-sized transitional master beige tile, multicolored tile, white tile and ceramic tile ceramic tile drop-in bathtub photo in Portland with flat-panel cabinets, dark wood cabinets, gray walls, an undermount sink and quartzite countertops
Mid-sized transitional master beige tile, multicolored tile, white tile and ceramic tile ceramic tile drop-in bathtub photo in Portland with flat-panel cabinets, dark wood cabinets, gray walls, an undermount sink and quartzite countertops
 Cherry City Interiors & Design
Builder/Remodeler: Sunco Homes & Remodeling- Dan Dorn....Materials provided by: Cherry City Interiors & Design....Photographs by: Shelli Dierck
Living room - mid-sized transitional medium tone wood floor living room idea in Portland
Living room - mid-sized transitional medium tone wood floor living room idea in Portland
 Cherry City Interiors & Design
Builder: Sunco Homes & Remodeling- Dan Dorn/ Materials provided by: Cherry City Interiors & Design/ Photographs by: Shelli Dierck
Mid-sized transitional master carpeted bedroom photo in Portland with gray walls and no fireplace
Mid-sized transitional master carpeted bedroom photo in Portland with gray walls and no fireplace

 La Tour Design
Shelly Harrisson Photography
Entryway - contemporary light wood floor and beige floor entryway idea in Boston with beige walls
Entryway - contemporary light wood floor and beige floor entryway idea in Boston with beige walls

 Landmark Services Inc
Restored original cast iron cook stove is the focal point of this period -style kitchen.
Photos by Shelly Harrison
Inspiration for a large timeless medium tone wood floor open concept kitchen remodel in Boston with a farmhouse sink, furniture-like cabinets, white cabinets and marble countertops
Inspiration for a large timeless medium tone wood floor open concept kitchen remodel in Boston with a farmhouse sink, furniture-like cabinets, white cabinets and marble countertops
 Cherry City Interiors & Design
Builder/Remodeler: Sunco Homes & Remodeling- Dan Dorn....Materials provided by: Cherry City Interiors & Design....Photographs by: Shelli Dierck
Drop-in bathtub - mid-sized transitional master beige tile, multicolored tile, white tile and ceramic tile ceramic tile drop-in bathtub idea in Portland with flat-panel cabinets, dark wood cabinets, gray walls, an undermount sink and quartzite countertops
Drop-in bathtub - mid-sized transitional master beige tile, multicolored tile, white tile and ceramic tile ceramic tile drop-in bathtub idea in Portland with flat-panel cabinets, dark wood cabinets, gray walls, an undermount sink and quartzite countertops

 Kelly Livingston
Shelly Saunders
Example of a small classic galley medium tone wood floor and brown floor enclosed kitchen design with a farmhouse sink, white cabinets, granite countertops, green backsplash, ceramic backsplash, stainless steel appliances, an island and multicolored countertops
Example of a small classic galley medium tone wood floor and brown floor enclosed kitchen design with a farmhouse sink, white cabinets, granite countertops, green backsplash, ceramic backsplash, stainless steel appliances, an island and multicolored countertops
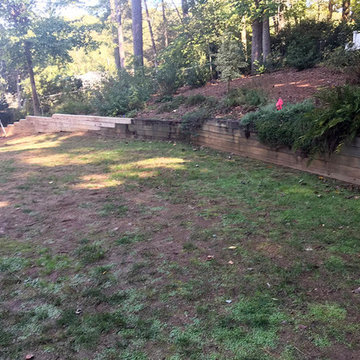

 Charlie Allen Renovations, Inc.
Photo by Shelly Harrison
Inspiration for a contemporary closet remodel in Boston
Inspiration for a contemporary closet remodel in Boston
 Inspired Landscape Solutions
Shelly White Photography
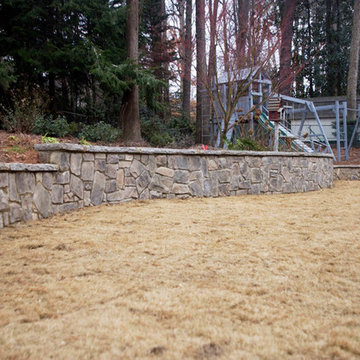
Home design - traditional home design idea in Atlanta
Home design - traditional home design idea in Atlanta
 Inspired Landscape Solutions
Shelly White Photography
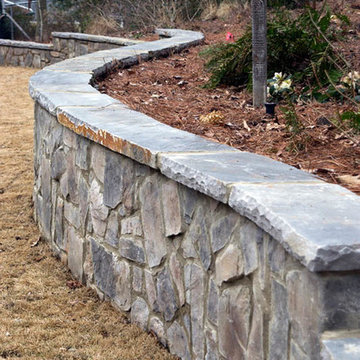
Inspiration for a timeless home design remodel in Atlanta
Inspiration for a timeless home design remodel in Atlanta
101