
Search results for "Shellie" in Home Design Ideas

 Newton Kitchens & Design
White High Gloss Italian Lacquer Cabinets with Strand Bamboo Cabinetry
Countertops & Island - Silestone (Island-lagoon)
Backsplash - Camria Glossy Geometric Blend
-Shelly Harrison Photography


Find the right local pro for your project

 Nathan Taylor for Obelisk Home
Original Art by Shelly Forbes, Photos by Jeremy Mason McGraw
Inspiration for a mid-sized transitional guest carpeted bedroom remodel with blue walls and no fireplace
Inspiration for a mid-sized transitional guest carpeted bedroom remodel with blue walls and no fireplace

 La Tour Design
Shelly Harrison photography
Example of a trendy enclosed light wood floor and beige floor family room design in Boston with white walls, a corner fireplace, a plaster fireplace and a tv stand
Example of a trendy enclosed light wood floor and beige floor family room design in Boston with white walls, a corner fireplace, a plaster fireplace and a tv stand
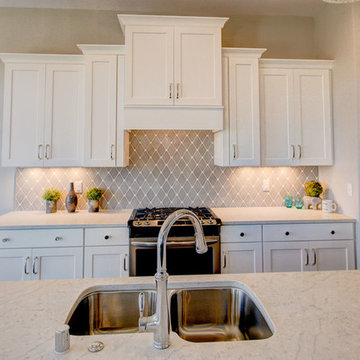
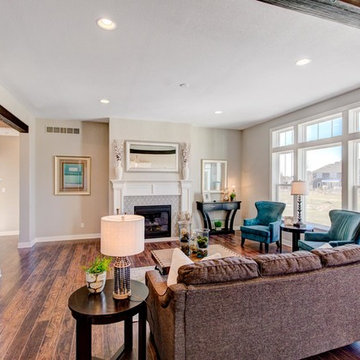
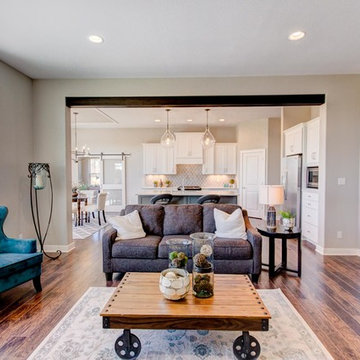

 London Bay Homes
The Avignon features breathtaking views of Quail West’s Arthur Hills-designed golf course and coveted southern exposure.
Fully furnished by Romanza Interior Design, the open floor plan offers a formal dining room, study, second-floor loft and two guest suites with balconies. The kitchen, casual dining area and great room create a large gathering space, with rooms defined by beamed ceilings and archways.
The first-floor owner’s suite features a sitting area framed by a rectangular bay window, a coffered ceiling and two large walk-in closets. Sliding glass doors in the master bath reveal a garden area and outdoor shower.
The outdoor living areas offer motorized screens and insect control to enjoy uninhibited views of the golf course as you grill from the outdoor kitchen, or enjoy a relaxing swim in the custom pool, which includes a sun shelf and spa.

 R. P. Marzilli & Company Landscape Contractor
JW Construction
Timothy Lee Landscape Architect
Colin Smith Architecture
Shelly Harrison Photography
Inspiration for a large transitional backyard stone patio remodel in Boston with a pergola
Inspiration for a large transitional backyard stone patio remodel in Boston with a pergola

 C&B Staging and Redesign LLC
Shelly Benson Kilgore
Inspiration for a mid-sized transitional open concept living room remodel in Columbus
Inspiration for a mid-sized transitional open concept living room remodel in Columbus

 S&A Property Solutions
The kitchen has custom made cabinets and countertop. Everything was kept white to showcase the tin ceiling and slate floor. The stainless steel farmhouse sink was purchased on Amazon. Photo: Shelly O'Barr
 R. P. Marzilli & Company Landscape Contractor
JW Construction
Timothy Lee Landscape Architect
Colin Smith Architecture
Shelly Harrison Photography
Inspiration for a large traditional backyard stone formal garden in Boston.
Inspiration for a large traditional backyard stone formal garden in Boston.

 Silvan Homes
Vladimir Ambia Photography
Example of a large transitional master gray tile and stone tile limestone floor drop-in bathtub design in Houston with an undermount sink, shaker cabinets, gray cabinets, marble countertops, a one-piece toilet and gray walls
Example of a large transitional master gray tile and stone tile limestone floor drop-in bathtub design in Houston with an undermount sink, shaker cabinets, gray cabinets, marble countertops, a one-piece toilet and gray walls

 Stephanie Wilson
Beachy blue and white striped slipcover adorns this charming Kitchen window seat.
Interior Design: Stephanie Wilson Interiors
Photo Credit: Shelly Hoffman

 S&A Property Solutions
The kitchen has custom made cabinets and countertop. Everything was kept white to showcase the tin ceiling and slate floor. The stainless steel farmhouse sink was purchased on Amazon. Photo: Shelly O'Barr
133