
Search results for "Shellie" in Home Design Ideas


Find the right local pro for your project

 GARY SIMONSON - PAPERHANGER
INTERIOR DESIGNER: SHELLY RIEHL, CIH DESIGN http://www.houzz.com/pro/shellydavid/cih-design PAPERHANGER: GARY SIMONSON, PAPERS OF DISTINCTION, LLC

 Roomscapes Cabinetry and Design Center
Designer Judy Whalen
Photographer Shelly Harrison
Mid-sized trendy medium tone wood floor kitchen photo in Boston with an undermount sink, shaker cabinets, black cabinets, quartzite countertops, metallic backsplash, metal backsplash, stainless steel appliances and an island
Mid-sized trendy medium tone wood floor kitchen photo in Boston with an undermount sink, shaker cabinets, black cabinets, quartzite countertops, metallic backsplash, metal backsplash, stainless steel appliances and an island

 Fallon Custom Homes & Renovations
Architect - Patrick Ahearn / Photographer - Shelly Harrison
Inspiration for a large timeless dark wood floor and brown floor hallway remodel in Boston with gray walls
Inspiration for a large timeless dark wood floor and brown floor hallway remodel in Boston with gray walls

 Village Floor
SW Wold Construction - Project 38047
Inspiration for a transitional laundry room remodel in Minneapolis
Inspiration for a transitional laundry room remodel in Minneapolis

 Pro-Pack Contracting & Design Inc.
Pics Photography, Design details provided by Shelly Patterson Design- from layouts, planning, tile selection, custom vanity drafting and staging at completion.

 La Tour Design
modern legs were customized for a more contemporary look blending this antique refectory table with the rest of the furniture .
Shelly Harrison Photography

 Atelier Interior Design
Example of a classic medium tone wood floor living room design in Denver with a standard fireplace, a tile fireplace and gray walls
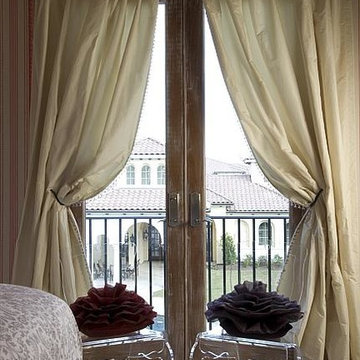 GARY SIMONSON - PAPERHANGER
INTERIOR DESIGNER: SHELLY RIEHL, CIH DESIGN http://www.houzz.com/pro/shellydavid/cih-design PAPERHANGER: GARY SIMONSON, PAPERS OF DISTINCTION, LLC

 Studio C Kitchen & Bath, LLC
Shelly Harrison
Inspiration for a mid-sized cottage l-shaped medium tone wood floor and brown floor eat-in kitchen remodel in Boston with a farmhouse sink, shaker cabinets, white cabinets, wood countertops, gray backsplash, marble backsplash, stainless steel appliances and an island
Inspiration for a mid-sized cottage l-shaped medium tone wood floor and brown floor eat-in kitchen remodel in Boston with a farmhouse sink, shaker cabinets, white cabinets, wood countertops, gray backsplash, marble backsplash, stainless steel appliances and an island


 Nandina Home & Design
This eclectic Atlanta bungalow features bold paint colors, masculine decor, and interesting details.
Photography by Shelly Marshall Schmidt.
Project designed by Atlanta interior design firm, Nandina Home & Design. Their Sandy Springs home decor showroom and design studio also serve Midtown, Buckhead, and outside the perimeter.
For more about Nandina Home & Design, click here: https://nandinahome.com/

 User
Karolina Zawistowska
Example of a small transitional master white tile and ceramic tile marble floor and gray floor corner shower design in Newark with shaker cabinets, white cabinets, a two-piece toilet, gray walls, an undermount sink, marble countertops and a hinged shower door
Example of a small transitional master white tile and ceramic tile marble floor and gray floor corner shower design in Newark with shaker cabinets, white cabinets, a two-piece toilet, gray walls, an undermount sink, marble countertops and a hinged shower door

 Santa Barbara Home Design
Design Consultant Jeff Doubét is the author of Creating Spanish Style Homes: Before & After – Techniques – Designs – Insights. The 240 page “Design Consultation in a Book” is now available. Please visit SantaBarbaraHomeDesigner.com for more info.
Jeff Doubét specializes in Santa Barbara style home and landscape designs. To learn more info about the variety of custom design services I offer, please visit SantaBarbaraHomeDesigner.com
Jeff Doubét is the Founder of Santa Barbara Home Design - a design studio based in Santa Barbara, California USA.
 Roomscapes Cabinetry and Design Center
Designed by Judy Whalen
Photography by Shelly Harrison
Mid-sized trendy l-shaped medium tone wood floor and brown floor kitchen photo in Boston with an integrated sink, flat-panel cabinets and dark wood cabinets
Mid-sized trendy l-shaped medium tone wood floor and brown floor kitchen photo in Boston with an integrated sink, flat-panel cabinets and dark wood cabinets
 La Tour Design
Shelly Harrison Photography
Example of a mid-sized minimalist light wood floor and beige floor enclosed dining room design in Boston with white walls
Example of a mid-sized minimalist light wood floor and beige floor enclosed dining room design in Boston with white walls

 Downer / Associates
Shelly Harrison & Charlie Allen Renovations Inc.
Inspiration for a mid-sized timeless master light wood floor bedroom remodel in Boston with yellow walls, a standard fireplace and a brick fireplace
Inspiration for a mid-sized timeless master light wood floor bedroom remodel in Boston with yellow walls, a standard fireplace and a brick fireplace
136