
Search results for "Shellie" in Home Design Ideas

 Aspen Homes Inc
Sienna Model by Aspen Homes
www.aspenhomesinc.com
Pewaukee WI
Home design - farmhouse home design idea in Milwaukee
Home design - farmhouse home design idea in Milwaukee

 The Remodeling Company
Beautiful custom kitchen featuring Blue de savoie polished marble counters and backsplash. The island sink is an undermount Fireclay Kitchen Sink by Rohl. Both faucets are a 3 leg Country Bridge Faucet with side spray by Rohl in polished nickel. The counter sink is also by Rohl - Shaw's Original Single Bowl Fireclay Sink in white.
Shelly Harrison Photography

 Finesse Design Remodeling
Kenneth M Wyner Photography
Small elegant master white tile and subway tile marble floor claw-foot bathtub photo in DC Metro with furniture-like cabinets, white cabinets, a two-piece toilet, green walls, an undermount sink and marble countertops
Small elegant master white tile and subway tile marble floor claw-foot bathtub photo in DC Metro with furniture-like cabinets, white cabinets, a two-piece toilet, green walls, an undermount sink and marble countertops
Find the right local pro for your project

 Nandina Home & Design
A large open concept living and dining space with coffered ceilings, red accents, abstract art, custom built-ins, & transitional style furniture. Photography by Shelly Schmidt. Home designed by Aiken interior design firm, Nandina Home & Design.
For more about Nandina Home & Design, click here: https://nandinahome.com/
To learn more about this project, click here: https://nandinahome.com/portfolio/modern-ranch-rebirth/

 Nandina Home & Design
This transitional glam home features an open concept living area, pops of bright colors and patterns, and a mix of contemporary and traditional styles.
Photography by Shelly Marshall Schmidt.
Project designed by Atlanta interior design firm, Nandina Home & Design. Their Sandy Springs home decor showroom and design studio also serve Midtown, Buckhead, and outside the perimeter.
For more about Nandina Home & Design, click here: https://nandinahome.com/
 Nandina Home & Design
Bright light-filled hallway with a reading and sitting nook. Hardwood floors, gray walls with white trim, and modern dog artwork create a transitional style hall. Photography by Shelly Schmidt. Home designed by Aiken interior design firm, Nandina Home & Design.
For more about Nandina Home & Design, click here: https://nandinahome.com/
To learn more about this project, click here: https://nandinahome.com/portfolio/modern-ranch-rebirth/
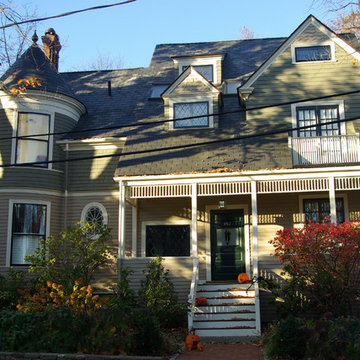
 Charlie Allen Renovations, Inc.
Unlike many similar houses of the era, this 1870s Shingle Style house was built without a cap on the turret. Because neighboring houses of a similar style did have a cap, its owners asked if we could construct something period-appropriate. In addition, asphalt shingles were replaced with faux slate, which is indistinguishable from natural slate but far more long-lasting. Historically correct wood-turned spandrels were introduced to a railing and the exterior was painted in period-appropriate colors. The turret's original curved bay windows, which no longer operated properly, were restored and made functional again. Photo by Shelly Harrison.
 Nandina Home & Design
Featuring hardwood floors, gray and blue furniture, vaulted ceilings, transitional furniture, contemporary style and bold patterns. Project designed by Atlanta interior design firm, Nandina Home & Design. Their Sandy Springs home decor showroom and design studio also serves Midtown, Buckhead, and outside the perimeter. Photography by: Shelly Schmidt
For more about Nandina Home & Design, click here: https://nandinahome.com/
To learn more about this project, click here: https://nandinahome.com/portfolio/modern-luxury-home/
 Nandina Home & Design
This transitional glam home features an open concept living area, pops of bright colors and patterns, and a mix of contemporary and traditional styles.
Photography by Shelly Marshall Schmidt.
Project designed by Atlanta interior design firm, Nandina Home & Design. Their Sandy Springs home decor showroom and design studio also serve Midtown, Buckhead, and outside the perimeter.
For more about Nandina Home & Design, click here: https://nandinahome.com/

 Fallon Custom Homes & Renovations
White painted cabinets - stained wood countertop - beadboard ceiling - glass door cabinet - large island - island seating - farmers sink // Architect - Patrick Ahearn / Photographer - Shelly Harrison

 Chanie Laree Designs
At Chanie Laree Designs, no detail is too small. If you are looking for truly thoughtful design tailored to you, give Chanie a call at (303) 419-6584 or visit WWW.CLDESIGNS.US.
Shelly Au Photography

 Form Collective
Eat-in kitchen - mid-sized transitional l-shaped light wood floor and beige floor eat-in kitchen idea in Vancouver with an undermount sink, raised-panel cabinets, white cabinets, marble countertops, multicolored backsplash, marble backsplash, paneled appliances and an island
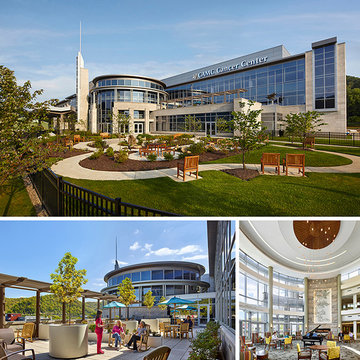
 AIA Pittsburgh
DESIGN PITTSBURGH 2015 PEOPLE’S CHOICE AWARD
PROJECT: Charleston Area Medical Center Cancer Center
CLIENT: Charleston Area Medical Center
ARCHITECTURE FIRM: Stantec
CONTRACTOR: Maynard Smith Construction Company
ENGINEERS: Shelly Metz Baumann Hawk; Stantec
PHOTOGRAPHER: Jeffrey Totaro Architectural Photography
 Nandina Home & Design
A large open concept living space with coffered ceilings, red accents, abstract art, spotted arm chairs, silver garden stool, transitional style furniture and geometric rug. Photography by Shelly Schmidt. Home designed by Aiken interior design firm, Nandina Home & Design.
For more about Nandina Home & Design, click here: https://nandinahome.com/
To learn more about this project, click here: https://nandinahome.com/portfolio/modern-ranch-rebirth/

 Midtown Cabinetry & Designs
Midtown Cabinetry designed a space in Pasadena that created an open concept. To accomplish this Midtown Cabinetry worked with John Hinson with J. Shelly Services to remove the wall between the kitchen and dinning room as well as the long wall between the kitchen and dinning room and a window where the range is currently. Now the homeowner can enjoy the large family holidays where everyone can be apart of the action now matter where it takes place in this large open room.
Bridgewood Cabinetry was used in the kitchen.
 Midtown Cabinetry & Designs
Midtown Cabinetry designed a space in Pasadena that created an open concept. To accomplish this Midtown Cabinetry worked with John Hinson with J. Shelly Services to remove the wall between the kitchen and dinning room as well as the long wall between the kitchen and dinning room and a window where the range is currently. Now the homeowner can enjoy the large family holidays where everyone can be apart of the action now matter where it takes place in this large open room.
Bridgewood Cabinetry was used in the kitchen.
 Nandina Home & Design
Featuring hardwood floors, purple and blue furniture, vaulted ceilings, transitional furniture, contemporary style and bold patterns. Project designed by Atlanta interior design firm, Nandina Home & Design. Their Sandy Springs home decor showroom and design studio also serves Midtown, Buckhead, and outside the perimeter. Photography by: Shelly Schmidt
For more about Nandina Home & Design, click here: https://nandinahome.com/
To learn more about this project, click here: https://nandinahome.com/portfolio/modern-luxury-home/

 Village Floor
Parade of Homes 2016
SW Wold Construction / Project 40593
Example of a transitional entryway design in Minneapolis
Example of a transitional entryway design in Minneapolis
 Midtown Cabinetry & Designs
Midtown Cabinetry designed a space in Pasadena that created an open concept. To accomplish this Midtown Cabinetry worked with John Hinson with J. Shelly Services to remove the wall between the kitchen and dinning room as well as the long wall between the kitchen and dinning room and a window where the range is currently. Now the homeowner can enjoy the large family holidays where everyone can be apart of the action now matter where it takes place in this large open room.
Bridgewood Cabinetry was used in the kitchen.
 Midtown Cabinetry & Designs
Midtown Cabinetry designed a space in Pasadena that created an open concept. To accomplish this Midtown Cabinetry worked with John Hinson with J. Shelly Services to remove the wall between the kitchen and dinning room as well as the long wall between the kitchen and dinning room and a window where the range is currently. Now the homeowner can enjoy the large family holidays where everyone can be apart of the action now matter where it takes place in this large open room.
Bridgewood Cabinetry was used in the kitchen.
151