
Search results for "Shellie" in Home Design Ideas

 Nandina Home & Design
A large open concept living space with coffered ceilings, red accents, abstract art, custom built-ins, transitional style furniture and bright, white space! Photography by Shelly Schmidt. Home designed by Aiken interior design firm, Nandina Home & Design.
For more about Nandina Home & Design, click here: https://nandinahome.com/
To learn more about this project, click here: https://nandinahome.com/portfolio/modern-ranch-rebirth/

 Nandina Home & Design
This eclectic Atlanta bungalow features bold paint colors, masculine decor, and interesting details.
Photography by Shelly Marshall Schmidt.
Project designed by Atlanta interior design firm, Nandina Home & Design. Their Sandy Springs home decor showroom and design studio also serve Midtown, Buckhead, and outside the perimeter.
For more about Nandina Home & Design, click here: https://nandinahome.com/
 Nandina Home & Design
Featuring hardwood floors, grey and brown decor, transitional furniture, contemporary style and bold patterns. Project designed by Atlanta interior design firm, Nandina Home & Design. Their Sandy Springs home decor showroom and design studio also serves Midtown, Buckhead, and outside the perimeter. Photography by: Shelly Schmidt
For more about Nandina Home & Design, click here: https://nandinahome.com/
To learn more about this project, click here: https://nandinahome.com/portfolio/modern-luxury-home/
Find the right local pro for your project

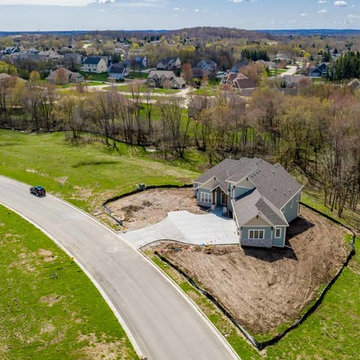
 Aspen Homes Inc
Sienna Model by Aspen Homes
www.aspenhomesinc.com
Pewaukee WI
Farmhouse home design photo in Milwaukee
Farmhouse home design photo in Milwaukee
 GARY SIMONSON - PAPERHANGER
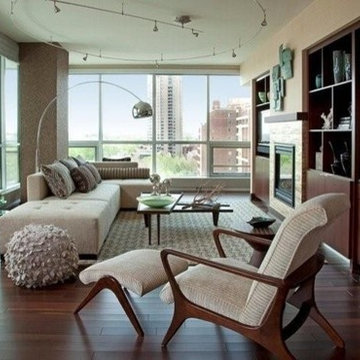
INTERIOR DESIGNER: SHELLY RIEHL, CIH DESIGN http://www.houzz.com/pro/shellydavid/cih-design WALLCOVERING: FIREPLACE - HANDCRAFTED BRICK PATTERN MOTHER-OF-PEARL TILES; COLUMN - CRUSHED GRANITE WALLCOVERING; WALLCOVERING WALLS - BAMBOO & PEARL GRASS CLOTH WALLCOVERING.
PAPERHANGER: GARY SIMONSON, PAPERS OF DISTINCTION, LLC


 Designology Studio LLC
Joshua Shelly
Huge arts and crafts u-shaped cork floor and brown floor eat-in kitchen photo in Santa Barbara with a double-bowl sink, shaker cabinets, medium tone wood cabinets, quartz countertops, multicolored backsplash, slate backsplash, stainless steel appliances and a peninsula
Huge arts and crafts u-shaped cork floor and brown floor eat-in kitchen photo in Santa Barbara with a double-bowl sink, shaker cabinets, medium tone wood cabinets, quartz countertops, multicolored backsplash, slate backsplash, stainless steel appliances and a peninsula
 Nandina Home & Design
This eclectic Atlanta bungalow features bold paint colors, masculine decor, and interesting details.
Photography by Shelly Marshall Schmidt.
Project designed by Atlanta interior design firm, Nandina Home & Design. Their Sandy Springs home decor showroom and design studio also serve Midtown, Buckhead, and outside the perimeter.
For more about Nandina Home & Design, click here: https://nandinahome.com/
 Nandina Home & Design
A timeless transitional design with neutral tones and pops of blue are found throughout this charming Columbia home. Soft textures, warm wooden casegoods, and bold decor provide visual interest and cohesiveness, ensuring each room flows together but stands beautifully on its own.
Home located in Columbia, South Carolina. Designed by Aiken interior design firm Nandina Home & Design, who also serve Lexington, SC and Augusta, Georgia.
Photography by Shelly Schmidt.
For more about Nandina Home & Design, click here: https://nandinahome.com/
To learn more about this project, click here: https://nandinahome.com/portfolio/columbia-timeless-transitional/

 Mola Builders Inc
Greg Hans
Alcove shower - large transitional master subway tile porcelain tile and gray floor alcove shower idea in Orange County with shaker cabinets, white cabinets, marble countertops, a one-piece toilet, an undermount tub, white walls, an undermount sink and a hinged shower door
Alcove shower - large transitional master subway tile porcelain tile and gray floor alcove shower idea in Orange County with shaker cabinets, white cabinets, marble countertops, a one-piece toilet, an undermount tub, white walls, an undermount sink and a hinged shower door
 Designology Studio LLC
Joshua Shelly
Double shower - mid-sized eclectic master beige tile and travertine tile ceramic tile and beige floor double shower idea in Santa Barbara with shaker cabinets, medium tone wood cabinets, a one-piece toilet, beige walls, an integrated sink, solid surface countertops and a hinged shower door
Double shower - mid-sized eclectic master beige tile and travertine tile ceramic tile and beige floor double shower idea in Santa Barbara with shaker cabinets, medium tone wood cabinets, a one-piece toilet, beige walls, an integrated sink, solid surface countertops and a hinged shower door
 Aspen Homes Inc
Sienna Model by Aspen Homes
www.aspenhomesinc.com
Pewaukee WI
Country home design photo in Milwaukee
Country home design photo in Milwaukee
 Designology Studio LLC
Joshua Shelly
Example of a huge arts and crafts u-shaped cork floor and brown floor eat-in kitchen design in Santa Barbara with a double-bowl sink, shaker cabinets, medium tone wood cabinets, quartz countertops, multicolored backsplash, slate backsplash, stainless steel appliances and a peninsula
Example of a huge arts and crafts u-shaped cork floor and brown floor eat-in kitchen design in Santa Barbara with a double-bowl sink, shaker cabinets, medium tone wood cabinets, quartz countertops, multicolored backsplash, slate backsplash, stainless steel appliances and a peninsula
 Nandina Home & Design
A large open concept dining space with coffered ceilings, red upholstered dining chairs, modern chandelier, geometric patterns, & transitional style furniture. Photography by Shelly Schmidt. Home designed by Aiken interior design firm, Nandina Home & Design.
For more about Nandina Home & Design, click here: https://nandinahome.com/
To learn more about this project, click here: https://nandinahome.com/portfolio/modern-ranch-rebirth/

 Downer / Associates
Shelly Harrison & Charlie Allen Renovations Inc.
Inspiration for a mid-sized timeless u-shaped light wood floor eat-in kitchen remodel in Boston with an undermount sink, shaker cabinets, medium tone wood cabinets, soapstone countertops, white backsplash, subway tile backsplash and an island
Inspiration for a mid-sized timeless u-shaped light wood floor eat-in kitchen remodel in Boston with an undermount sink, shaker cabinets, medium tone wood cabinets, soapstone countertops, white backsplash, subway tile backsplash and an island

 Chanie Laree Designs
Homeowner's best friend is featured in a rustic frame that picks up all the tones of the room. No room is complete without personal touches that are special, if only to us.
Shelly Au Photography

 Claire Queeney Hsu
A kitchen update for an avid cook, this kitchen includes 2 under counter convection ovens, a dedicated baking center, a large farmer's sink and plenty of counter space for cooking preparation for one or more cooks. The large island easily seats four for daily casual meals but also allows this young family plenty of space for arts and crafts activities or buffet serving when entertaining. The baking center counter is set at 30" high to roll out dough easily. Open shelving was included to display the homeowner's many cookbooks and decorations.
Photography by Shelly Harrison
 Aspen Homes Inc
Sienna Model by Aspen Homes
www.aspenhomesinc.com
Pewaukee WI
Inspiration for a cottage home design remodel in Milwaukee
Inspiration for a cottage home design remodel in Milwaukee
149