
Search results for "Shelters" in Home Design Ideas

 Modern Shelter | Architecture, LLC
Modern Shelter | Architecture
Living room - modern light wood floor living room idea in New York with white walls, a hanging fireplace and a concrete fireplace
Living room - modern light wood floor living room idea in New York with white walls, a hanging fireplace and a concrete fireplace

 Amber Freda Landscape Design
This Brooklyn Heights rooftop terrace is very inviting with its hot tub, custom ipe stairs, wood deck tiles, and grey Mexican beach stones. It's the perfect place to come home to relax in after a long day's work! Read more about our projects on my blog at www.amberfreda.com.
Find the right local pro for your project

 TKP Architects
This award-winning and intimate cottage was rebuilt on the site of a deteriorating outbuilding. Doubling as a custom jewelry studio and guest retreat, the cottage’s timeless design was inspired by old National Parks rough-stone shelters that the owners had fallen in love with. A single living space boasts custom built-ins for jewelry work, a Murphy bed for overnight guests, and a stone fireplace for warmth and relaxation. A cozy loft nestles behind rustic timber trusses above. Expansive sliding glass doors open to an outdoor living terrace overlooking a serene wooded meadow.
Photos by: Emily Minton Redfield

 Shelter Wise
Sacha Webley
Living room - small modern loft-style living room idea in Portland with brown walls
Living room - small modern loft-style living room idea in Portland with brown walls


 Shelter Architecture
Peter VonDeLinde
Mid-sized craftsman gray two-story mixed siding exterior home idea in Minneapolis
Mid-sized craftsman gray two-story mixed siding exterior home idea in Minneapolis

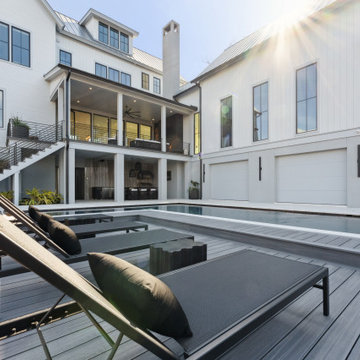
 SHELTER Custom-Built Living
Matthew Scott Photographer, INC
Example of a small transitional 3/4 bathroom design in Charleston
Example of a small transitional 3/4 bathroom design in Charleston
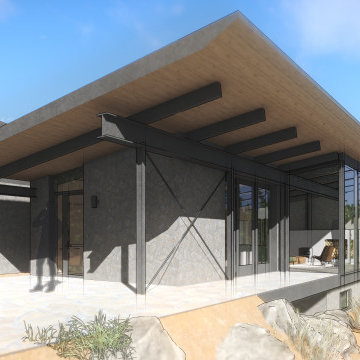
 Land + Shelter
This modern home enjoys spectacular views. Ample glass is protected with a deep roof “eyebrow” overhang carefully planned to limit summer sun and invite winter sun into the main spaces. A great room space is flanked by dual master suites. Both suites are shaped to highlight specific views of the surroundings while managing solar gain. Inspired by the landscape, the building materials complement the context with the use of natural stone & deep stained wood for walls. For more information about this project please contact the Land+Shelter team at info@landandshelter.com.



 TKP Architects
This award-winning and intimate cottage was rebuilt on the site of a deteriorating outbuilding. Doubling as a custom jewelry studio and guest retreat, the cottage’s timeless design was inspired by old National Parks rough-stone shelters that the owners had fallen in love with. A single living space boasts custom built-ins for jewelry work, a Murphy bed for overnight guests, and a stone fireplace for warmth and relaxation. A cozy loft nestles behind rustic timber trusses above. Expansive sliding glass doors open to an outdoor living terrace overlooking a serene wooded meadow.
Photos by: Emily Minton Redfield

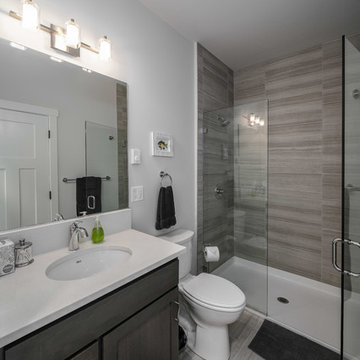
 Shelter Solutions LLC - ADU Specialist
Detached 800 SF ADU, Two Bedrooms, Two Full Baths, Used for family visitors and Air BnB.
Carlos Rafael Photography
Example of an arts and crafts bathroom design in Portland
Example of an arts and crafts bathroom design in Portland


 Shelter Solutions LLC - ADU Specialist
Mike Greenburg
Inspiration for a small craftsman kitchen remodel in Portland
Inspiration for a small craftsman kitchen remodel in Portland
 SHELTER Custom-Built Living
Architectural Photography by Casa Graphica
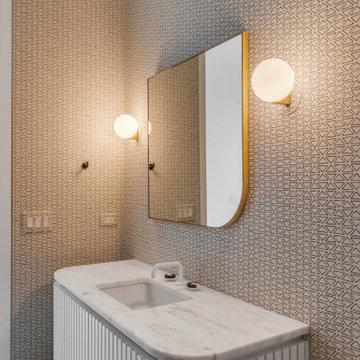
Example of a minimalist bathroom design in Charleston
Example of a minimalist bathroom design in Charleston
186