
Search results for "Shelters" in Home Design Ideas

 Centre Sky Architecture Ltd
Ryan Day Thompson
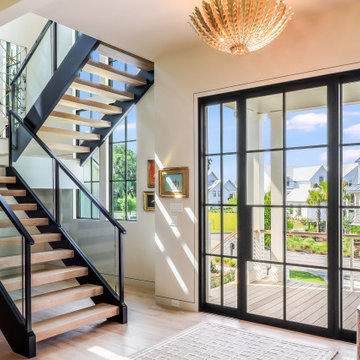
Inspiration for a contemporary wooden u-shaped staircase remodel with wooden risers
Inspiration for a contemporary wooden u-shaped staircase remodel with wooden risers


 SHELTER Custom-Built Living
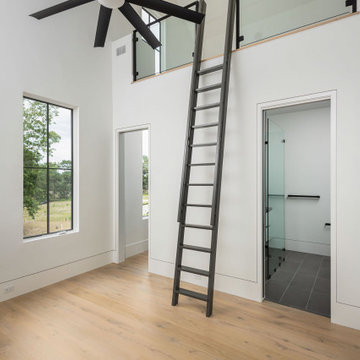
Inspiration for a coastal loft-style medium tone wood floor and brown floor home design remodel in Charleston with white walls
Find the right local pro for your project

 Alexander Design Group, Inc.
Spacecrafting
Kids' bedroom - bedroom and mid-sized coastal gender-neutral carpeted and gray floor kids' bedroom idea in Minneapolis with gray walls
Kids' bedroom - bedroom and mid-sized coastal gender-neutral carpeted and gray floor kids' bedroom idea in Minneapolis with gray walls

 Paul Lafrance Design
We opened up the view for this project with a cool, LED-lit glass railing and transitioned it elegantly down to ground level. The lower level of this deck includes a sheltered lounge and a cozy little private hot tub! Deisgned and Built by Paul Lafrance Design.
 Paul Lafrance Design
We opened up the view for this project with a cool, LED-lit glass railing and transitioned it elegantly down to ground level. The lower level of this deck includes a sheltered lounge and a cozy little private hot tub! Deisgned and Built by Paul Lafrance Design.

 Modern Shelter | Architecture, LLC
Modern Shelter Architecture PLLC
Example of a small minimalist guest medium tone wood floor and yellow floor bedroom design in New York with white walls
Example of a small minimalist guest medium tone wood floor and yellow floor bedroom design in New York with white walls

 SHELTER
Interior Design: Shelter Collective
Architecture: Maryann Thompson Architects
Landscape Architecture: Michael Van Valkenburgh Associates
Builder: Tate Builders, Inc.
Photography: Emily Johnston


 Krueger Architects
Unlimited Style Photography
Small trendy backyard deck photo in Los Angeles with a fire pit and a pergola
Small trendy backyard deck photo in Los Angeles with a fire pit and a pergola
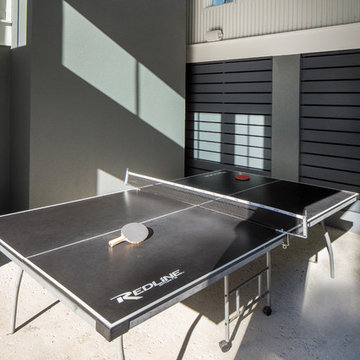
 SHELTER Custom-Built Living
Patrick Brickman Photography
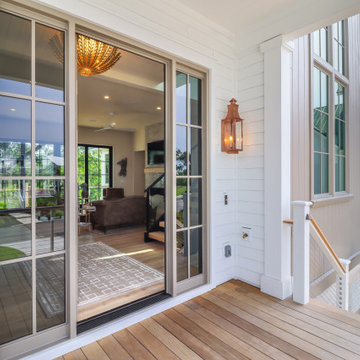
Large farmhouse white two-story concrete fiberboard gable roof idea in Charleston
Large farmhouse white two-story concrete fiberboard gable roof idea in Charleston
 SHELTER Custom-Built Living
Architectural Photography by Casa Graphica
Transitional patio photo in Charleston
Transitional patio photo in Charleston
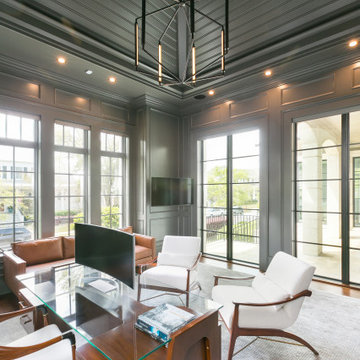
 SHELTER
Interior Design: Shelter Collective
Architecture: Maryann Thompson Architects
Landscape Architecture: Michael Van Valkenburgh Associates
Builder: Tate Builders, Inc.
Photography: Emily Johnston

190