
Search results for "Shelters" in Home Design Ideas

 Studio Geiger Architecture & Design
Mid-sized transitional backyard brick and rectangular natural pool photo in New York


 Sonco Pools & Spas
Jim Spelman
Patio - large traditional backyard stone patio idea in Chicago with a gazebo
Patio - large traditional backyard stone patio idea in Chicago with a gazebo
Find the right local pro for your project

 North Fork Design Co.
Kyle Caldwell Photography
Example of a minimalist home design design in New York
Example of a minimalist home design design in New York

 Bradford Products
This Classic Carolina spa is installed fully in ground. It is finished with our signature tile trim, leaving all vertical surfaces with exposed stainless steel and all horizontal surfaces and waterline tiled. This spa is 80" x 80" and features 16 hydrotherapy jets

 Give Me Shelter Design, Inc.
Inspiration for a large mediterranean backyard stone patio remodel in Los Angeles with a fire pit and no cover
 Give Me Shelter Design, Inc.
Patio - large mediterranean backyard stone patio idea in Los Angeles with a fire pit and no cover
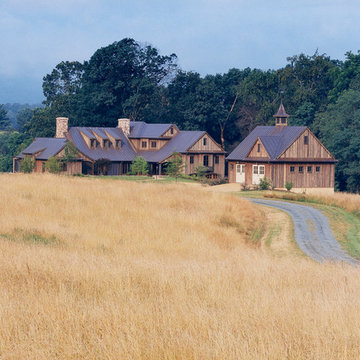


 Cella Architecture
 - Erich Karp, AIA
Laurelhurst
Portland, OR
This new Tudor Revival styled home, situated in Portland’s Laurelhurst area, was designed to blend with one of the city’s distinctive old neighborhoods. While there are a variety of existing house styles along the nearby streets, the Tudor Revival style with its characteristic steeply pitched roof lines, arched doorways, and heavy chimneys occurs throughout the neighborhood and was the ideal style choice for the new home. The house was conceived with a steeply pitched asymmetric gable facing the street with the longer rake sweeping down in a gentle arc to stop near the entry. The front door is sheltered by a gracefully arched canopy supported by twin wooden corbels. Additional details such as the stuccoed walls with their decorative banding that wraps the house or the flare of the stucco hood over the second floor windows or the use of unique materials such as the Old Carolina brick window sills and entry porch paving add to the character of the house. But while the form and details for the home are drawn from styles of the last century, the home is certainly of this era with noticeably cleaner lines, details, and configuration than would occur in older variants of the style.
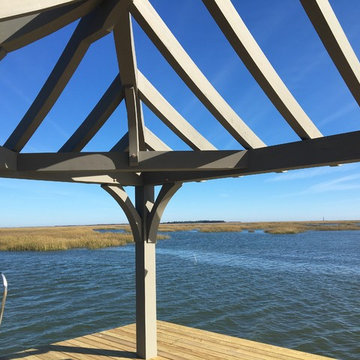
 Accent Truss
This cypress timber frame pier head shelter overlooks the beautiful inter-coastal waterways of Charleston, South Carolina. The following photos show the structure in place and it being fabricated in the Accent Truss Johns Island, SC shop.
 Give Me Shelter Design, Inc.
Inspiration for a mid-sized eclectic enclosed light wood floor living room remodel in Los Angeles with a bar, no tv and orange walls

 VPC Builders, LLC
Shed - mid-sized farmhouse two-story and detached gray shed idea in Charlotte with a shingle roof
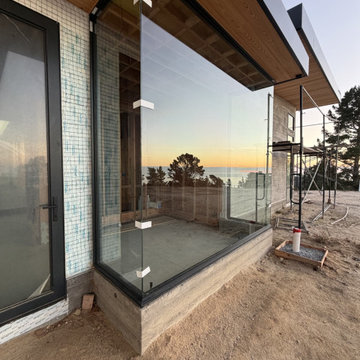
 JAL Residential Design
Construction progress photograph of Red Wolf in Carmel, California. Principal residential designer: John Lynch, JAL Residential Design. Exterior glazing and sheltered terrace.
 Give Me Shelter Design, Inc.
Patio - large mediterranean backyard stone patio idea in Los Angeles with a fire pit and no cover
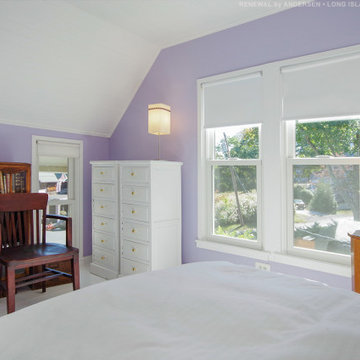
 Renewal by Andersen Long Island
Bright and lovely bedroom with new double hung windows we installed. This loft-style upstairs bedroom with stylish purple walls looks amazing with new white replacement windows as part of the white and wood decor. Find out more about getting new windows in your home from Renewal by Andersen of Long Island, Fire Island and Shelter Island.

 Blu Homes
Inspiration for a large contemporary one-story wood brown deck remodel in Los Angeles with a pergola

 Marnie Custom Homes
Inspiration for a coastal dark wood floor kitchen/dining room combo remodel in DC Metro with beige walls

 Burnham Design
Large beach style guest light wood floor kids' room photo in San Diego with white walls

 Westlake Development Group, LLC
Justin Krug Photography
Inspiration for a huge farmhouse gray two-story wood gable roof remodel in Portland with a metal roof
Inspiration for a huge farmhouse gray two-story wood gable roof remodel in Portland with a metal roof

27