
Search results for "Shelters" in Home Design Ideas


 CB Architecture + Design
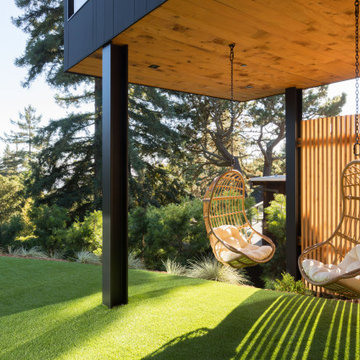
Outdoor living space beneath the cantilevered ADU bedroom wing of an AIA East Bay Award-winning new construction home in the Berkeley Hills, CA. The projecting upper volume creates a naturally sheltered outdoor room, a cedar-clad soffit ceiling supported by black steel columns frames a protected al fresco seating area without requiring a separate pergola or shade structure. The architecture of the cantilevered volume does the work that a conventional backyard structure would; creating shade, enclosure, and intimacy from the building itself rather than added landscape elements.
Find the right local pro for your project

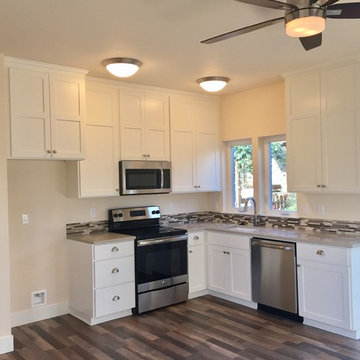
 Shelter Solutions LLC - ADU Specialist
Example of an arts and crafts exterior home design in Portland




 Trillium Enterprises, INC.
HouzzTV: See the cats in action: https://www.youtube.com/watch?v=okOVxfuSYPk
Plants, animals, playful colors, and every electronic gadget you can think of has been incorporated into every aspect of this home. From the underwater camera in the Koi pond, to the built in cat walks and fully integrated appliances this home meets every imagination. © Holly Lepere



 Platinum Poolcare
Request Free Quote
This inground hot tub in Winnetka, IL measures 8'0" square, and is flush with the decking. Featuring an automatic pool cover with hidden stone safety lid, bluestone coping and decking, and multi-colored LED lighting, this hot tub is the perfect complement to the lovely outoor living space. Photos by Larry Huene.

 User
Patio - large contemporary backyard concrete paver patio idea in Tampa with a fire pit and no cover

 SHELTER Custom-Built Living
Architectural Photography by Casa Graphica
Kids' room - transitional kids' room idea in Charleston
Kids' room - transitional kids' room idea in Charleston

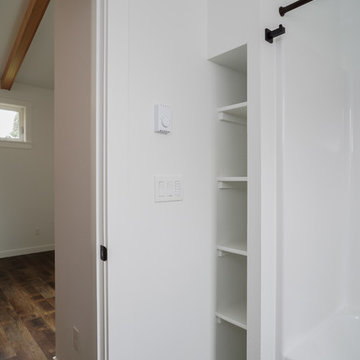 Shelter Solutions LLC - ADU Specialist
Carlos Rafael
Example of an arts and crafts home design design in Portland
Example of an arts and crafts home design design in Portland
76