
Search results for "Shenanigans" in Home Design Ideas

 John Kraemer & Sons
Builder: John Kraemer & Sons | Architect: TEA2 Architects | Interior Design: Marcia Morine | Photography: Landmark Photography
Mountain style galley medium tone wood floor and brown floor eat-in kitchen photo in Minneapolis with a farmhouse sink, quartzite countertops, paneled appliances, shaker cabinets, black cabinets and no island
Mountain style galley medium tone wood floor and brown floor eat-in kitchen photo in Minneapolis with a farmhouse sink, quartzite countertops, paneled appliances, shaker cabinets, black cabinets and no island

 Tensegrity Homes
The Salty Shutters
Cottage master deck photo in Los Angeles with white walls, a fire pit and no cover
Cottage master deck photo in Los Angeles with white walls, a fire pit and no cover

 dustin.peck.photography.inc
dustin peck photography inc
Interior and Kitchen Design by Carolina Design
Associates, info@carolinadesignassociates.com
Inspiration for a timeless beige floor home office remodel in Charlotte with white walls
Inspiration for a timeless beige floor home office remodel in Charlotte with white walls
Find the right local pro for your project

 Mittendorf Quality Construction
Inspiration for a rustic brown one-story wood gable roof remodel in Seattle


 Trillium Enterprises, INC.
Custom-built desk offers all of the storage and space needed for this wired home. © Holly Lepere
Inspiration for an eclectic built-in desk terra-cotta tile study room remodel in Santa Barbara with blue walls
Inspiration for an eclectic built-in desk terra-cotta tile study room remodel in Santa Barbara with blue walls

 User
UserPhoto: Ten Ten Creative
Wet bar - transitional single-wall dark wood floor and brown floor wet bar idea in Dallas with shaker cabinets, black cabinets, black backsplash, subway tile backsplash and gray countertops
Wet bar - transitional single-wall dark wood floor and brown floor wet bar idea in Dallas with shaker cabinets, black cabinets, black backsplash, subway tile backsplash and gray countertops

 Square Footage Inc.
Photos by Valerie Wilcox
Inspiration for a large contemporary l-shaped medium tone wood floor eat-in kitchen remodel in Toronto with shaker cabinets, blue cabinets, quartz countertops, an island, a double-bowl sink, multicolored backsplash, porcelain backsplash and stainless steel appliances
Inspiration for a large contemporary l-shaped medium tone wood floor eat-in kitchen remodel in Toronto with shaker cabinets, blue cabinets, quartz countertops, an island, a double-bowl sink, multicolored backsplash, porcelain backsplash and stainless steel appliances

 West Coast Cabinets & Countertops
Example of a mid-sized trendy l-shaped porcelain tile and brown floor open concept kitchen design in Las Vegas with an undermount sink, recessed-panel cabinets, blue cabinets, quartz countertops, white backsplash, stainless steel appliances, an island, white countertops and marble backsplash

 NB Design Group, Inc
Sliding Steel Door provides privacy for the Master Bedroom in the open floor plan.
Photography: Kort Havens
Inspiration for a mid-sized industrial master medium tone wood floor and gray floor bedroom remodel in Seattle with gray walls
Inspiration for a mid-sized industrial master medium tone wood floor and gray floor bedroom remodel in Seattle with gray walls

 Dianne Davant and Associates
Master Bedroom with Red Bed Frame and custom drapery and bedding.
Bedroom - traditional master light wood floor bedroom idea in Charlotte
Bedroom - traditional master light wood floor bedroom idea in Charlotte


 Ky-Kan Coatings
Concrete can be made to look like any substance. Tile, stone, wood, brick, etc. With unlimited color options, Ky-Kan Coatings can transform any room in your home or business using lightweight, beautiful concrete.

 Zelaya Properties LLC
We used: Custom cherry cabinetry in Arts & Crafts Shaker style by Kabinart in Boulder and Espresso stains. Liberty Hardware Venetian bronze 1-1/2" cabinet knobs. KitchenAid Architect II Series 22 CF counter-depth French door refrigerator. KitchenAid Architect Series II 27" convection single wall oven. KitchenAid 36" 6-burner dual fuel freestanding commercial-style range. KitchenAid Architect II Series 24" dishwasher. Sharp Insight Pro Series 24" built-in microwave drawer (Model #KB6524PS). Crystorama Solaris 12" wide pendant lights in English bronze. Granite countertops in Brown Fantasy. 3"x6" polished marble backsplash.
Paint colors:
Walls: Glidden Silver Cloud 30YY 63/024
Ceilings/Trims/Doors: Glidden Swan White GLC23
Robert B. Narod Photography

 Moderne Builders
Gorgeous master bath with dramatic retro "wave" tile. Peak Photography
Example of a 1950s bathroom design in Los Angeles
Example of a 1950s bathroom design in Los Angeles

 CatastrophiCreations
Cat bridge. Mike Wilson
Home design - mid-sized modern open concept home design idea in Grand Rapids with no tv
Home design - mid-sized modern open concept home design idea in Grand Rapids with no tv

 Custom Surface Solutions
Custom Surface Solutions (www.css-tile.com) - Owner Craig Thompson (512) 430-1215. This project shows new 12 x 24 tile installed vertically with offset layout pattern on wall and floor. Includes shower box with linear glass accent tile back and vertical glass accent band. Tile edges are finished with Schluter Jolly satin aluminum profile edge trim.
 Kasper Custom Home Remodeling
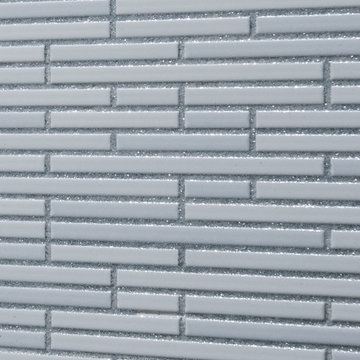
A close up of the Epotech glitter grout used in the shower.
Designer: Debra Owens
Photographer: Michael Hunter
Inspiration for a mid-sized contemporary 3/4 multicolored tile and mosaic tile porcelain tile home design remodel in Dallas with flat-panel cabinets, white cabinets, a two-piece toilet, green walls, a drop-in sink and granite countertops
Inspiration for a mid-sized contemporary 3/4 multicolored tile and mosaic tile porcelain tile home design remodel in Dallas with flat-panel cabinets, white cabinets, a two-piece toilet, green walls, a drop-in sink and granite countertops

 Metro Tile Inc
Alcove shower - small contemporary 3/4 gray tile, white tile and matchstick tile porcelain tile and beige floor alcove shower idea in New York with a one-piece toilet

 GS Construction
Example of a small classic 3/4 white tile and stone tile mosaic tile floor alcove shower design in Chicago with an undermount sink, recessed-panel cabinets, black cabinets, quartzite countertops, a two-piece toilet and gray walls
1