
Search results for "Shift treatment" in Home Design Ideas
 LIMINAL shift, LLC
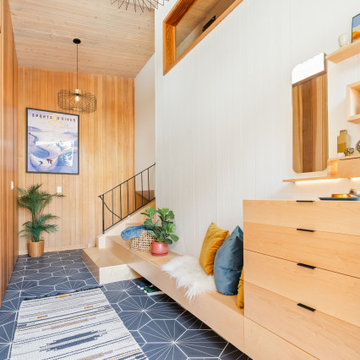
Example of a mid-century modern blue floor, wood ceiling and wood wall entry hall design in Portland with white walls

 Designscapes Colorado Inc.
The lifestyle shift to empty-nesters inspires the
creation of a dream space to entertain and enjoy. Photographed by David Lauer Photography
Inspiration for a contemporary backyard concrete patio remodel in Denver with no cover
Inspiration for a contemporary backyard concrete patio remodel in Denver with no cover

 Cindy McCarley Designs
Historic 1880s farmhouse renovation in Spring City, Utah by certified kitchen & bath designer Cindy McCarley. Traditional meets farmhouse chic with sage green cabinetry, marble backsplash, floral wallpaper & copper details. Award-winning interior design preserving vintage charm with modern luxury.
Find the right local pro for your project
 Jane Beiles Photography
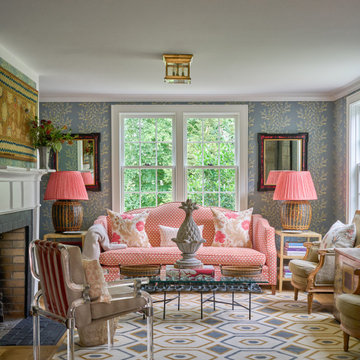
Elegant medium tone wood floor, brown floor and wallpaper living room photo in New York with blue walls and a standard fireplace
 Tina Ramchandani Creative
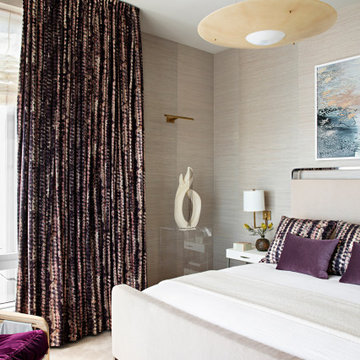
In the main bedroom, the design narrative shifts from social vibrancy to intimate tranquility, creating a truly serene sanctuary high above the city. Set against a backdrop of sophisticated textured grasscloth walls, the room is defined by its masterful layering of tactile surfaces and a continued, thoughtful exploration of color.
Dramatic, floor-to-ceiling patterned drapes in deep amethyst and plum tones frame the light, nodding subtly to the home’s recurring palette of vibrant jewel tones. These rich purples are echoed in the velvet accent pillows on the sleek, upholstered bed, creating a quiet continuity that feels both expressive and intentional. Every detail, from the unique sculptural floor lamp on its clear acrylic base to the elegant, modern brass pendant, feels curated and personal. The result is a deeply restorative space that balances a modern aesthetic with a broader, more nuanced sense of history and individual identity.
 MODEVO
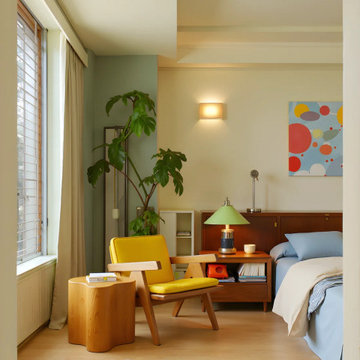
Dopamine-inspired home design is becoming a favorite among young families—bright colors, playful lighting, and uplifting energy bring every corner of the home to life. With just a touch of bold color and a mood-boosting light fixture, any space can shift from simple to vibrant, creating a cheerful environment that inspires joy every day.

 Eric Reinholdt, Architect
The master bath is lit by a clerestory along the exterior wall which permits light while preserving privacy. A honed slate was used for it's mottled green color and smooth texture creating a wainscot along the entire space to the six foot level.
An interior palette of natural wood and stone along with subtle color shifts mimics the natural site beyond. It also narrates a story of the rough bark (the exterior shell) concealing the warm interior heartwood.
Eric Reinholdt - Project Architect/Lead Designer with Elliott, Elliott, Norelius Architecture
Photo: Brian Vanden Brink

Sponsored
Columbus, OH

Wannemacher Interiors
Customized Award-Winning Interior Design Solutions in Franklin Cnty OH

 Raashi Design
Inspiration for a large transitional master carpeted and tray ceiling bedroom remodel in San Francisco with beige walls
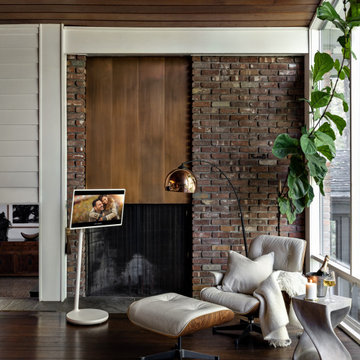
 LG Lifestyle
Tip: StanbyME’s flexible screen adjusts perfectly to my posture as I shift between lounging, sitting upright, or reclining. This adaptability makes it ideal for long movie sessions, offering constant comfort as I recover and relax, ensuring that I’m always viewing at the perfect angle.
For this project, I wanted to create my own special indoor forest sanctuary. The natural elements like the exposed brick and wood ceiling blend seamlessly with the open space around the lounge chair, allowing the room to feel airy and serene. With the addition of cascading greenery, the space feels like a tranquil escape into nature, offering the perfect balance between outdoor charm and cozy indoor relaxation.

 The Green Room Interiors
Chattanooga, TN interior design project with overall goal to update the primary bedroom with a neutral color palette to create a calm sanctuary.
Large elegant master medium tone wood floor bedroom photo in Other with gray walls, a standard fireplace and a stone fireplace
Large elegant master medium tone wood floor bedroom photo in Other with gray walls, a standard fireplace and a stone fireplace

 Esslinger Design Company
Photography by Picture Perfect House
Mid-sized transitional medium tone wood floor, gray floor and wainscoting dining room photo in Chicago with black walls
Mid-sized transitional medium tone wood floor, gray floor and wainscoting dining room photo in Chicago with black walls

 Jonathan Raith Inc.
Nantucket Architectural Photography
Bathroom - large coastal master white tile and ceramic tile light wood floor bathroom idea in Boston with white walls
Bathroom - large coastal master white tile and ceramic tile light wood floor bathroom idea in Boston with white walls

 Eileen Gordon Design
An imposing heritage oak and fountain frame a strong central axis leading from the motor court to the front door, through a grand stair hall into the public spaces of this Italianate home designed for entertaining, out to the gardens and finally terminating at the pool and semi-circular columned cabana. Gracious terraces and formal interiors characterize this stately home.



 Normandy Remodeling
These floor to ceiling book shelves double as a storage and an eye- capturing focal point that surrounds the head board, making the bed in this master bedroom, the center of attention.
Learn more about Chris Ebert, the Normandy Remodeling Designer who created this space, and other projects that Chris has created: https://www.normandyremodeling.com/team/christopher-ebert
Photo Credit: Normandy Remodeling

 Elle Du Monde LLC
Music room wallpaper is Chiraco Serandite by Romo, with built-ins in Laurel Woods by Sherwin WIlliams (SW7749), a cadet blue and brass chandelier by Arteriors, and custom pillows and roman shades designed by Elle Du Monde.

 User
UserThe home is able to achieve passive house standards and take full advantage of the views with the use of Glo’s A7 triple pane windows and doors. The PHIUS (Passive House Institute US) certified series boasts triple pane glazing, a larger thermal break, high-performance spacers, and multiple air-seals. The large picture windows frame the landscape while maintaining comfortable interior temperatures year-round. The strategically placed operable windows throughout the residence offer cross-ventilation and a visual connection to the sweeping views of Utah. The modern hardware and color selection of the windows are not only aesthetically exceptional, but remain true to the mid-century modern design.

 Kristina Crestin Design
Photographer: Jamie Salomon
Cabinetry: Jewett Farms
Example of a beach style white tile bathroom design in Boston with an undermount sink, shaker cabinets, blue cabinets and white walls
Example of a beach style white tile bathroom design in Boston with an undermount sink, shaker cabinets, blue cabinets and white walls


 LIMINAL shift, LLC
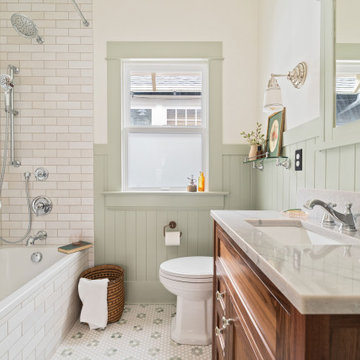
Inspiration for a timeless white tile mosaic tile floor, multicolored floor, single-sink and wainscoting bathroom remodel in Portland with recessed-panel cabinets, medium tone wood cabinets, white walls, an undermount sink and gray countertops

 Gary McBournie Inc.
Gordon Beall
Inspiration for a timeless master carpeted bedroom remodel in Boston with brown walls
Inspiration for a timeless master carpeted bedroom remodel in Boston with brown walls
 Esslinger Design Company
Photography by Picture Perfect House

Family room - mid-sized transitional open concept medium tone wood floor, shiplap wall and brown floor family room idea in Chicago with white walls, a standard fireplace, a brick fireplace and a wall-mounted tv
Family room - mid-sized transitional open concept medium tone wood floor, shiplap wall and brown floor family room idea in Chicago with white walls, a standard fireplace, a brick fireplace and a wall-mounted tv
1