
Search results for "Shifted dramatically" in Home Design Ideas
 Baseboarders
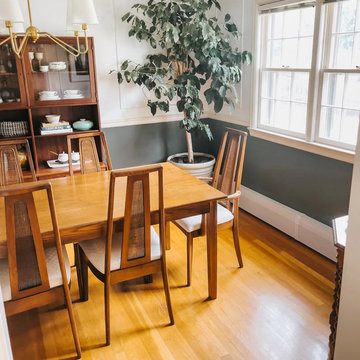
When Carrie Waller, founder of Dream Green DIY, set out to refresh her 1960s ranch-style home in Waynesboro, Virginia, she embraced what she calls the “gentle renovation” — thoughtful upgrades that enhance a space without major construction or chaos.
One of her favorite transformations? Swapping out her outdated, rusted baseboard heaters for clean, modern covers from Baseboarders. The Premium Series in White brought instant cohesion to her freshly painted walls and brightened the entire room. With their powder-coated, galvanized steel and tool-free installation, the covers delivered high design with low effort — a perfect match for Carrie’s refined, approachable style.
This project proves that even the simplest updates can dramatically shift the feel of a space. It’s modern warmth with a timeless finish — all without tearing out the baseboards.
Location: Waynesboro, VA
Homeowner: Carrie Waller | @dreamgreendiy
Product: Baseboarders Premium Series
Finish: White
Install: DIY, no tools required
 Baseboarders
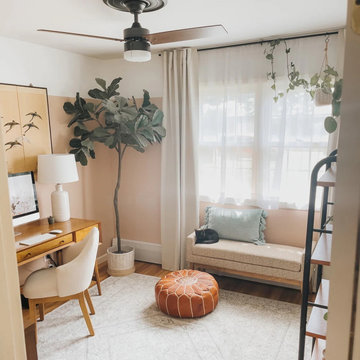
When Carrie Waller, founder of Dream Green DIY, set out to refresh her 1960s ranch-style home in Waynesboro, Virginia, she embraced what she calls the “gentle renovation” — thoughtful upgrades that enhance a space without major construction or chaos.
One of her favorite transformations? Swapping out her outdated, rusted baseboard heaters for clean, modern covers from Baseboarders. The Premium Series in White brought instant cohesion to her freshly painted walls and brightened the entire room. With their powder-coated, galvanized steel and tool-free installation, the covers delivered high design with low effort — a perfect match for Carrie’s refined, approachable style.
This project proves that even the simplest updates can dramatically shift the feel of a space. It’s modern warmth with a timeless finish — all without tearing out the baseboards.
Location: Waynesboro, VA
Homeowner: Carrie Waller | @dreamgreendiy
Product: Baseboarders Premium Series
Finish: White
Install: DIY, no tools required
 Mosswood Studios
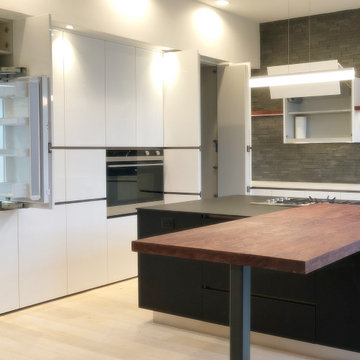
Designed for the original homeowner, this kitchen embraces a minimalist aesthetic where clean lines and hidden functionality take center stage. High-gloss white cabinetry contrasts with matte black elements and a dramatic stacked stone feature wall, while integrated appliances disappear seamlessly into the cabinetry. The centerpiece is a custom rotating Bubinga wood island, allowing the space to shift effortlessly between food prep, dining, and entertaining. Thoughtful storage solutions—including a hidden walk-in pantry and auto-opening Aventos upper cabinets—keep everyday necessities tucked away, preserving the home's sleek architectural character.
Find the right local pro for your project
 Anik Pearson Architect, P.C.

The kitchen is in the middle of the floor plan, and is flooded with natural light from a skylight above. A laylight with frosted glass filters natural light from above. Grids of shelves hold the owner’s collection of McCoy, Roseville, Van Briggle and Weller pottery. The back wall of the kitchen is covered with acid-etched metal panels.

 Ky-Kan Coatings
Concrete can be made to look like any substance. Tile, stone, wood, brick, etc. With unlimited color options, Ky-Kan Coatings can transform any room in your home or business using lightweight, beautiful concrete.
 KBK Interior Design
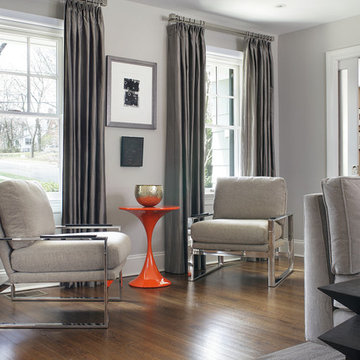
We set the tone for the new modern style of the home by replacing the traditional brick and wood fireplace surround with a dramatic sleek horizontal grained wenge-paneled fireplace with LED-lit flat recessed panels on either side of the surround. The dark contrast of the African-sourced wenge compliments the ethnic-influenced décor and adds texture and warmth to the sleek metal finishes and pale grey and taupe color shifts seen in the upholstery and area rug. Pops of orange create interest on the layered grey tones. Budget-friendly bound broadloom carpet with a strong geometric pattern gave the client the feel she desired without the expense of a hand-tufted rug. Frosted glass pocket doors between the living room and family room echo the rectangular recessed panels in the fireplace surround and allow the areas to be closed for privacy when entertaining.
A magazine photo presented by the client inspired the armless sofas in the living room, upholstered in a durable woven chenille fabric. Three areas allow for both intimate and group seating: two chairs at the front window; group seating around the fireplace; and at the back of the room, four lounge chairs around a coffee table create a casual hang out space overlooking the pool and close to the kitchen.
Designed by KBK Interior Design
www.KBKInteriorDesign.com
Photo Peter Rymwid
 Tina Ramchandani Creative
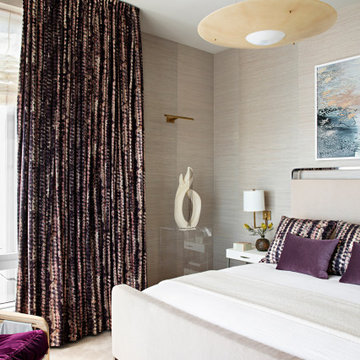
In the main bedroom, the design narrative shifts from social vibrancy to intimate tranquility, creating a truly serene sanctuary high above the city. Set against a backdrop of sophisticated textured grasscloth walls, the room is defined by its masterful layering of tactile surfaces and a continued, thoughtful exploration of color.
Dramatic, floor-to-ceiling patterned drapes in deep amethyst and plum tones frame the light, nodding subtly to the home’s recurring palette of vibrant jewel tones. These rich purples are echoed in the velvet accent pillows on the sleek, upholstered bed, creating a quiet continuity that feels both expressive and intentional. Every detail, from the unique sculptural floor lamp on its clear acrylic base to the elegant, modern brass pendant, feels curated and personal. The result is a deeply restorative space that balances a modern aesthetic with a broader, more nuanced sense of history and individual identity.


 Castle Building & Remodeling
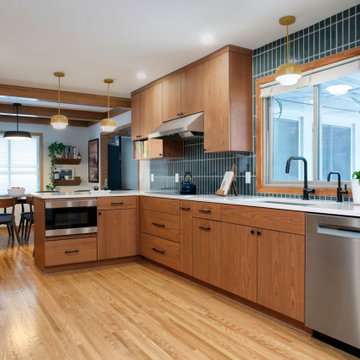
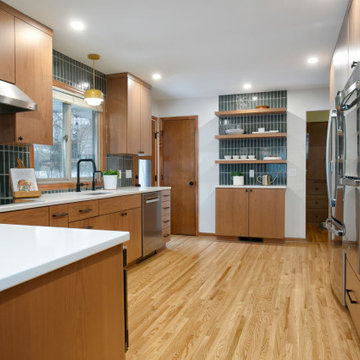
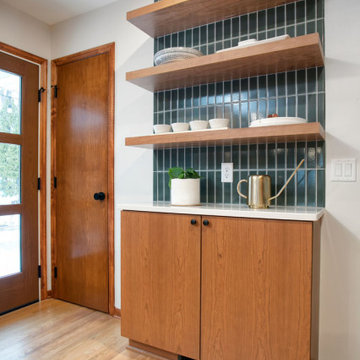
This kitchen remodel was a complete transformation, taken down to the studs to allow for a bold redesign that blends functionality with striking mid-century modern style. Every surface and element was refreshed to bring new life to this previously traditional space.
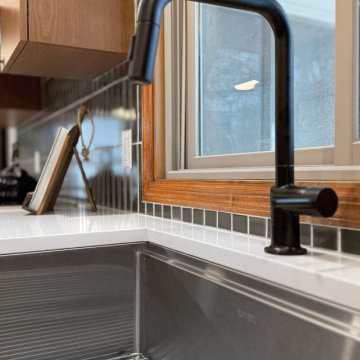
We installed all-new custom cabinetry and high-performance appliances, tailored to modern cooking and entertaining needs. The floors were upgraded with warm-toned hardwood throughout the main areas, and a stunning handmade tile from Fireclay was selected for the kitchen—adding rich texture, craftsmanship, and personality. The green tile backsplash serves as a dramatic focal point, accented by vibrant pops of yellow in the light fixtures that inject energy and playfulness into the design.
A new back door was also installed, allowing significantly more natural light to flood into the space. This renovation showcases how thoughtful material selection and bold color choices can completely reimagine a space. The finished kitchen is a confident shift from traditional to a fresh, mid-century modern aesthetic—inviting, functional, and full of character.
 Castle Building & Remodeling
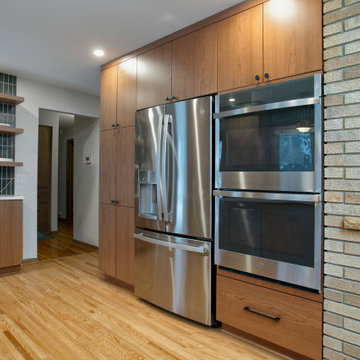
This kitchen remodel was a complete transformation, taken down to the studs to allow for a bold redesign that blends functionality with striking mid-century modern style. Every surface and element was refreshed to bring new life to this previously traditional space.
We installed all-new custom cabinetry and high-performance appliances, tailored to modern cooking and entertaining needs. The floors were upgraded with warm-toned hardwood throughout the main areas, and a stunning handmade tile from Fireclay was selected for the kitchen—adding rich texture, craftsmanship, and personality. The green tile backsplash serves as a dramatic focal point, accented by vibrant pops of yellow in the light fixtures that inject energy and playfulness into the design.
A new back door was also installed, allowing significantly more natural light to flood into the space. This renovation showcases how thoughtful material selection and bold color choices can completely reimagine a space. The finished kitchen is a confident shift from traditional to a fresh, mid-century modern aesthetic—inviting, functional, and full of character.
 Castle Building & Remodeling
This kitchen remodel was a complete transformation, taken down to the studs to allow for a bold redesign that blends functionality with striking mid-century modern style. Every surface and element was refreshed to bring new life to this previously traditional space.
We installed all-new custom cabinetry and high-performance appliances, tailored to modern cooking and entertaining needs. The floors were upgraded with warm-toned hardwood throughout the main areas, and a stunning handmade tile from Fireclay was selected for the kitchen—adding rich texture, craftsmanship, and personality. The green tile backsplash serves as a dramatic focal point, accented by vibrant pops of yellow in the light fixtures that inject energy and playfulness into the design.
A new back door was also installed, allowing significantly more natural light to flood into the space. This renovation showcases how thoughtful material selection and bold color choices can completely reimagine a space. The finished kitchen is a confident shift from traditional to a fresh, mid-century modern aesthetic—inviting, functional, and full of character.
 Castle Building & Remodeling
This kitchen remodel was a complete transformation, taken down to the studs to allow for a bold redesign that blends functionality with striking mid-century modern style. Every surface and element was refreshed to bring new life to this previously traditional space.
We installed all-new custom cabinetry and high-performance appliances, tailored to modern cooking and entertaining needs. The floors were upgraded with warm-toned hardwood throughout the main areas, and a stunning handmade tile from Fireclay was selected for the kitchen—adding rich texture, craftsmanship, and personality. The green tile backsplash serves as a dramatic focal point, accented by vibrant pops of yellow in the light fixtures that inject energy and playfulness into the design.
A new back door was also installed, allowing significantly more natural light to flood into the space. This renovation showcases how thoughtful material selection and bold color choices can completely reimagine a space. The finished kitchen is a confident shift from traditional to a fresh, mid-century modern aesthetic—inviting, functional, and full of character.
 Castle Building & Remodeling
This kitchen remodel was a complete transformation, taken down to the studs to allow for a bold redesign that blends functionality with striking mid-century modern style. Every surface and element was refreshed to bring new life to this previously traditional space.
We installed all-new custom cabinetry and high-performance appliances, tailored to modern cooking and entertaining needs. The floors were upgraded with warm-toned hardwood throughout the main areas, and a stunning handmade tile from Fireclay was selected for the kitchen—adding rich texture, craftsmanship, and personality. The green tile backsplash serves as a dramatic focal point, accented by vibrant pops of yellow in the light fixtures that inject energy and playfulness into the design.
A new back door was also installed, allowing significantly more natural light to flood into the space. This renovation showcases how thoughtful material selection and bold color choices can completely reimagine a space. The finished kitchen is a confident shift from traditional to a fresh, mid-century modern aesthetic—inviting, functional, and full of character.
 Mosswood Studios
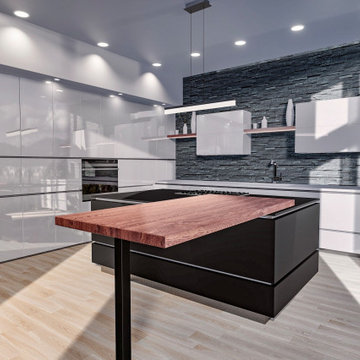
Original Render. The completed design is a near perfect match!
Designed for the original homeowner, this kitchen embraces a minimalist aesthetic where clean lines and hidden functionality take center stage. High-gloss white cabinetry contrasts with matte black elements and a dramatic stacked stone feature wall, while integrated appliances disappear seamlessly into the cabinetry. The centerpiece is a custom rotating Bubinga wood island, allowing the space to shift effortlessly between food prep, dining, and entertaining. Thoughtful storage solutions—including a hidden walk-in pantry and auto-opening Aventos upper cabinets—keep everyday necessities tucked away, preserving the home's sleek architectural character.
 Christopher Simmonds Architect
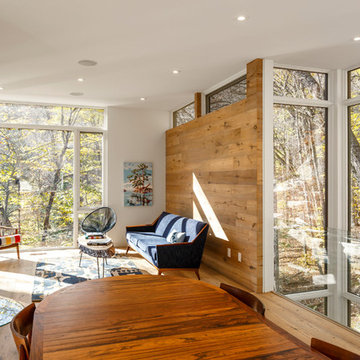
A family cottage in the Gatineau hills infused with Canadiana shifts its way over the edge of a cliff to command views of the adjacent lake. The retreat is gently embedded in the Canadian Shield; the sleeping quarters firmly set in the rock while the cantilevered family room dramatically emerges from this stone base. The modest entry visible from the road leads to an orchestrated, tranquil path entering from the forest-side of the house and moving through the space as it opens up onto the lakeside.
The house illustrates a warm approach to modernism; white oak boards wrap from wall to floor enhancing the elongated shape of the house and slabs of silver maple create the bathroom vanity. On the exterior, the main volume is wrapped with open-joint eastern white cedar while the stairwell is encased in steel; both are left unfinished to age with the elements.
On the lower level, the dormitory style sleeping quarters are again embedded into the rock. Access to the exterior is provided by a walkout from the lower level recreation room, allowing the family to easily explore nature.
Natural cooling is provided by cool air rising from the lake, passing in through the lakeside openings and out through the clerestory windows on the forest elevation. The expanse of windows engages the ephemeral foliage from the treetops to the forest floor. The softness and shadows of the filtered forest light fosters an intimate relationship between the exterior and the interior.
 June Scott Design

Rock outcroppings make a striking background for new lounge areas in this compact Los Angeles hillside garden. Working with the attributes of the site, we added native plants to drape over the stone, and converted hollowed stone planters into a firepit and water feature. New built-in seating and a cozy hammock complete the relaxing space, and dramatic lighting makes it come alive at night.
Photo by Martin Cox Photography.


 Moss Yaw Design studio
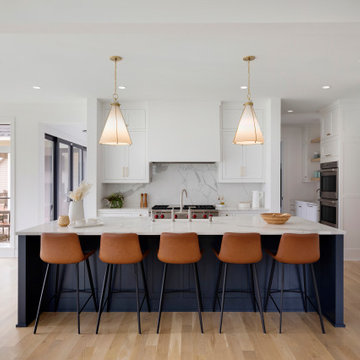
Engineered cedar siding creates beautiful gray-blue tones at the exterior of the home, while adding a textural element to activate the simple exterior design.
 BMA Architects
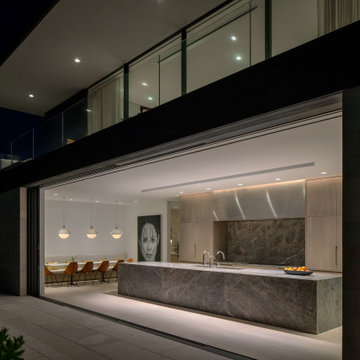
Though it’s located on 5.5 acres of pristine oceanfront in Southampton, this project came with inherent challenges. The clients had purchased the property with approvals in place, which locked in the size and location of the main house and accessory structure. The existing permits allowed for a 12,000 square foot traditional house with six bedrooms, yet the clients were looking to fit 11 bedrooms into the same footprint. Furthermore, the family regularly hosts large-scale gatherings and needed ample space for entertaining including a dining room that seats 50. The site boasts waterfront exposures on both the front and back sides of the property but shifting dunes had completely blocked the first-floor view toward the ocean.
In collaboration with a team of consultants, BMA determined that the tall dunes had grown unstable as ocean winds piled sand onto the site over decades. This created an opportunity to strategically re-sculpt the dunes for stability, with the added benefit of an improved view from the house. The view sequence was choreographed from the moment a visitor approaches the house, where a handful of stairs rise above the floodplain and lead to a dramatic courtyard. Moving toward the entry, views through the living area reveal the glimmering ocean beyond. Seen from the rear, the double-height living area anchors the volume, its minimalist grandeur framed in light limestone and crisp black wood. The design strategy ensures that water is visible from every major space in the house.
Despite the restrictive parameters that accompanied the project, gracious proportions and dramatic spaces transcend the initial limitations, giving the home a luxurious resort-like glamour. Interior spaces flow to the exterior, creating a house that engages with its site and celebrates the indoor-outdoor lifestyle for which the Hamptons are known.
 Drury Design

The homeowner’s existing master bath had a single sink where the current vanity/make-up area is and a closet where the current sinks are. It wasn’t much of a master bath.
Design Objectives:
-Two sinks and more counter space
-Separate vanity/make-up area with seating and task lighting
-A pop of color to add character and offset black and white elements
-Fun floor tile that makes a statement
-Define the space as a true master bath
Design challenges included:
-Finding a location for two sinks
-Finding a location for a vanity/make-up area
-Opening up and brightening a small, narrow space
THE RENEWED SPACE
Removing a closet and reorganizing the sink and counter layout in such small space dramatically changed the feel of this bathroom. We also removed a small wall that was at the end of the old closet. With the toilet/shower area opened up, more natural light enters and bounces around the room. The white quartz counters, a lighted mirror and updated lighting above the new sinks contribute greatly to the new open feel. A new door in a slightly shifted doorway is another new feature that brings privacy and a true master bath feel to the suite. Bold black and white elements and a pop color add the kind of statement feel that can be found throughout the rest of the house.
 Christopher Simmonds Architect
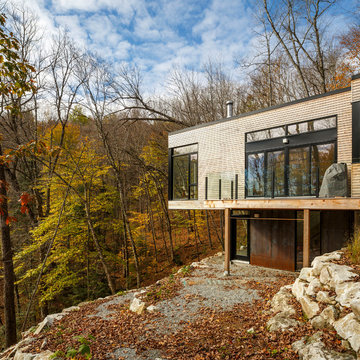
A family cottage in the Gatineau hills infused with Canadiana shifts its way over the edge of a cliff to command views of the adjacent lake. The retreat is gently embedded in the Canadian Shield; the sleeping quarters firmly set in the rock while the cantilevered family room dramatically emerges from this stone base. The modest entry visible from the road leads to an orchestrated, tranquil path entering from the forest-side of the house and moving through the space as it opens up onto the lakeside.
The house illustrates a warm approach to modernism; white oak boards wrap from wall to floor enhancing the elongated shape of the house and slabs of silver maple create the bathroom vanity. On the exterior, the main volume is wrapped with open-joint eastern white cedar while the stairwell is encased in steel; both are left unfinished to age with the elements.
On the lower level, the dormitory style sleeping quarters are again embedded into the rock. Access to the exterior is provided by a walkout from the lower level recreation room, allowing the family to easily explore nature.
Natural cooling is provided by cool air rising from the lake, passing in through the lakeside openings and out through the clerestory windows on the forest elevation. The expanse of windows engages the ephemeral foliage from the treetops to the forest floor. The softness and shadows of the filtered forest light fosters an intimate relationship between the exterior and the interior.
9