
Search results for "Shifted dramatically" in Home Design Ideas
 Century Stair Company
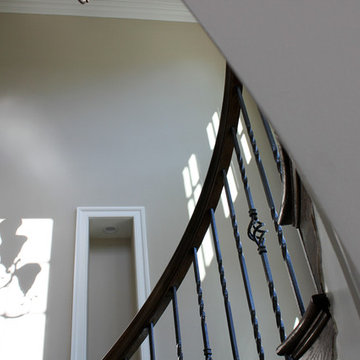
A grand entrance begins with this sweeping curved staircase that commands attention the moment you step inside. Rich oak treads and a flowing handrail trace an elegant arc through the multi-level space, while metal balusters with intricate gothic knuckle details add a touch of refined craftsmanship. Floor-to-ceiling windows flood the stairway with natural light, creating dramatic shadows that shift throughout the day and emphasize the sculptural beauty of the curve.
Working closely with the owner, a hands-on engineer, our design and manufacturing teams rose to the challenge of this custom home. Every detail was carefully calibrated: precise dimensions, optimal clearances, flawless finishes, and installation specifications that honored both the architectural vision and structural requirements. The result is a staircase that's not just functional, but a true centerpiece that celebrates the marriage of wood, metal, and light.
1976-2025 © Century Stair Company
 Dwellify
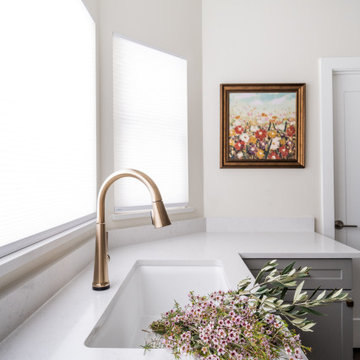
The transformation of this outdated kitchen was nothing short of remarkable, as it evolved into a tranquil and inviting space infused with subtle hues of peaceful blue. A dramatic shift was initiated by removing the outdated, yellow-toned wood cabinets, which instantly brightened and modernized the room. By strategically removing select cabinets and replacing them with floating shelves, the space gained an airy and open feel, allowing for both practical storage and stylish display. The decision to square off the layout by eliminating an awkward landing/island and introducing a spacious, 11-foot island with barstool counter space proved to be a game-changer, enhancing flow and functionality while maximizing the room's potential. To further enhance the serene ambiance, subtle shades of peaceful blues and greens were introduced between the backsplash and lower cabinets, creating a soothing backdrop for culinary endeavors. The cool blue tones were elegantly complemented by the addition of gold hardware, adding a touch of sophistication and warmth to the space. The result? A peaceful and bright kitchen that seamlessly blends style with functionality, providing the perfect setting for both cooking and entertaining alike.
 Century Stair Company
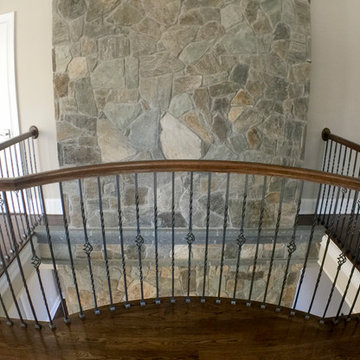
A grand entrance begins with this sweeping curved staircase that commands attention the moment you step inside. Rich oak treads and a flowing handrail trace an elegant arc through the multi-level space, while metal balusters with intricate gothic knuckle details add a touch of refined craftsmanship. Floor-to-ceiling windows flood the stairway with natural light, creating dramatic shadows that shift throughout the day and emphasize the sculptural beauty of the curve.
Working closely with the owner, a hands-on engineer, our design and manufacturing teams rose to the challenge of this custom home. Every detail was carefully calibrated: precise dimensions, optimal clearances, flawless finishes, and installation specifications that honored both the architectural vision and structural requirements. The result is a staircase that's not just functional, but a true centerpiece that celebrates the marriage of wood, metal, and light.
1976-2025 © Century Stair Company
Find the right local pro for your project
 Century Stair Company
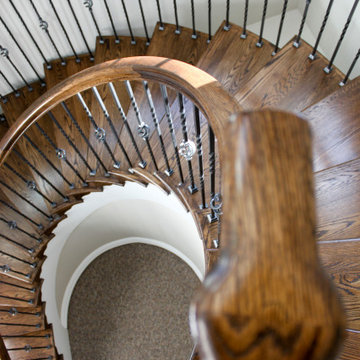
A grand entrance begins with this sweeping curved staircase that commands attention the moment you step inside. Rich oak treads and a flowing handrail trace an elegant arc through the multi-level space, while metal balusters with intricate gothic knuckle details add a touch of refined craftsmanship. Floor-to-ceiling windows flood the stairway with natural light, creating dramatic shadows that shift throughout the day and emphasize the sculptural beauty of the curve.
Working closely with the owner, a hands-on engineer, our design and manufacturing teams rose to the challenge of this custom home. Every detail was carefully calibrated: precise dimensions, optimal clearances, flawless finishes, and installation specifications that honored both the architectural vision and structural requirements. The result is a staircase that's not just functional, but a true centerpiece that celebrates the marriage of wood, metal, and light.
1976-2025 © Century Stair Company
 Century Stair Company
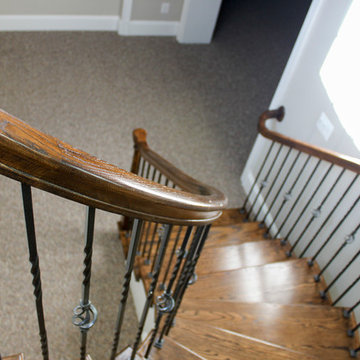
A grand entrance begins with this sweeping curved staircase that commands attention the moment you step inside. Rich oak treads and a flowing handrail trace an elegant arc through the multi-level space, while metal balusters with intricate gothic knuckle details add a touch of refined craftsmanship. Floor-to-ceiling windows flood the stairway with natural light, creating dramatic shadows that shift throughout the day and emphasize the sculptural beauty of the curve.
Working closely with the owner, a hands-on engineer, our design and manufacturing teams rose to the challenge of this custom home. Every detail was carefully calibrated: precise dimensions, optimal clearances, flawless finishes, and installation specifications that honored both the architectural vision and structural requirements. The result is a staircase that's not just functional, but a true centerpiece that celebrates the marriage of wood, metal, and light.
1976-2025 © Century Stair Company
 Century Stair Company
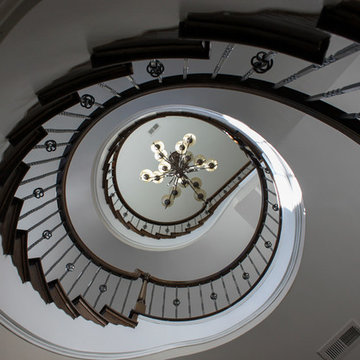
A grand entrance begins with this sweeping curved staircase that commands attention the moment you step inside. Rich oak treads and a flowing handrail trace an elegant arc through the multi-level space, while metal balusters with intricate gothic knuckle details add a touch of refined craftsmanship. Floor-to-ceiling windows flood the stairway with natural light, creating dramatic shadows that shift throughout the day and emphasize the sculptural beauty of the curve.
Working closely with the owner, a hands-on engineer, our design and manufacturing teams rose to the challenge of this custom home. Every detail was carefully calibrated: precise dimensions, optimal clearances, flawless finishes, and installation specifications that honored both the architectural vision and structural requirements. The result is a staircase that's not just functional, but a true centerpiece that celebrates the marriage of wood, metal, and light.
1976-2025 © Century Stair Company
 Century Stair Company
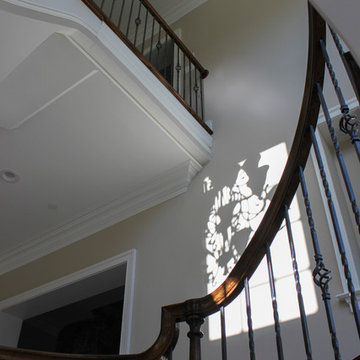
A grand entrance begins with this sweeping curved staircase that commands attention the moment you step inside. Rich oak treads and a flowing handrail trace an elegant arc through the multi-level space, while metal balusters with intricate gothic knuckle details add a touch of refined craftsmanship. Floor-to-ceiling windows flood the stairway with natural light, creating dramatic shadows that shift throughout the day and emphasize the sculptural beauty of the curve.
Working closely with the owner, a hands-on engineer, our design and manufacturing teams rose to the challenge of this custom home. Every detail was carefully calibrated: precise dimensions, optimal clearances, flawless finishes, and installation specifications that honored both the architectural vision and structural requirements. The result is a staircase that's not just functional, but a true centerpiece that celebrates the marriage of wood, metal, and light.
1976-2025 © Century Stair Company


 Century Stair Company
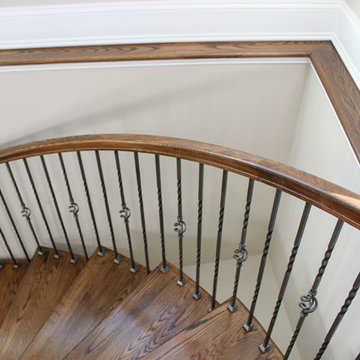
A grand entrance begins with this sweeping curved staircase that commands attention the moment you step inside. Rich oak treads and a flowing handrail trace an elegant arc through the multi-level space, while metal balusters with intricate gothic knuckle details add a touch of refined craftsmanship. Floor-to-ceiling windows flood the stairway with natural light, creating dramatic shadows that shift throughout the day and emphasize the sculptural beauty of the curve.
Working closely with the owner, a hands-on engineer, our design and manufacturing teams rose to the challenge of this custom home. Every detail was carefully calibrated: precise dimensions, optimal clearances, flawless finishes, and installation specifications that honored both the architectural vision and structural requirements. The result is a staircase that's not just functional, but a true centerpiece that celebrates the marriage of wood, metal, and light.
1976-2025 © Century Stair Company
 Century Stair Company
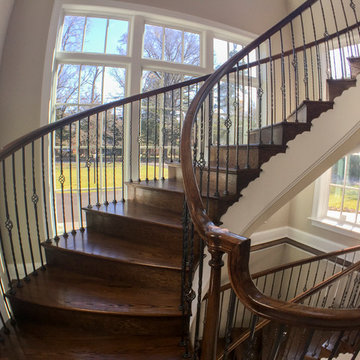
A grand entrance begins with this sweeping curved staircase that commands attention the moment you step inside. Rich oak treads and a flowing handrail trace an elegant arc through the multi-level space, while metal balusters with intricate gothic knuckle details add a touch of refined craftsmanship. Floor-to-ceiling windows flood the stairway with natural light, creating dramatic shadows that shift throughout the day and emphasize the sculptural beauty of the curve.
Working closely with the owner, a hands-on engineer, our design and manufacturing teams rose to the challenge of this custom home. Every detail was carefully calibrated: precise dimensions, optimal clearances, flawless finishes, and installation specifications that honored both the architectural vision and structural requirements. The result is a staircase that's not just functional, but a true centerpiece that celebrates the marriage of wood, metal, and light.
1976-2025 © Century Stair Company
 Dwellify
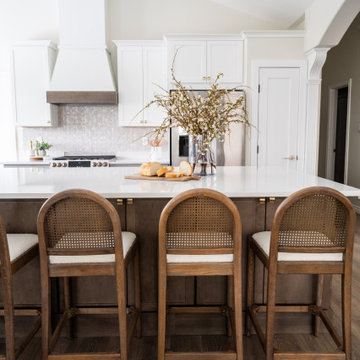
The transformation of this outdated kitchen was nothing short of remarkable, as it evolved into a tranquil and inviting space infused with subtle hues of peaceful blue. A dramatic shift was initiated by removing the outdated, yellow-toned wood cabinets, which instantly brightened and modernized the room. By strategically removing select cabinets and replacing them with floating shelves, the space gained an airy and open feel, allowing for both practical storage and stylish display. The decision to square off the layout by eliminating an awkward landing/island and introducing a spacious, 11-foot island with barstool counter space proved to be a game-changer, enhancing flow and functionality while maximizing the room's potential. To further enhance the serene ambiance, subtle shades of peaceful blues and greens were introduced between the backsplash and lower cabinets, creating a soothing backdrop for culinary endeavors. The cool blue tones were elegantly complemented by the addition of gold hardware, adding a touch of sophistication and warmth to the space. The result? A peaceful and bright kitchen that seamlessly blends style with functionality, providing the perfect setting for both cooking and entertaining alike.
 Dwellify
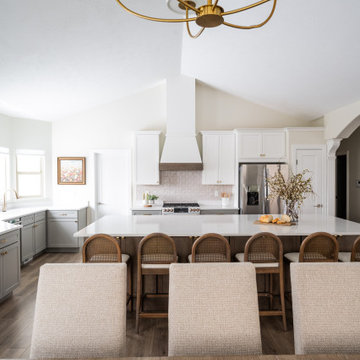
The transformation of this outdated kitchen was nothing short of remarkable, as it evolved into a tranquil and inviting space infused with subtle hues of peaceful blue. A dramatic shift was initiated by removing the outdated, yellow-toned wood cabinets, which instantly brightened and modernized the room. By strategically removing select cabinets and replacing them with floating shelves, the space gained an airy and open feel, allowing for both practical storage and stylish display. The decision to square off the layout by eliminating an awkward landing/island and introducing a spacious, 11-foot island with barstool counter space proved to be a game-changer, enhancing flow and functionality while maximizing the room's potential. To further enhance the serene ambiance, subtle shades of peaceful blues and greens were introduced between the backsplash and lower cabinets, creating a soothing backdrop for culinary endeavors. The cool blue tones were elegantly complemented by the addition of gold hardware, adding a touch of sophistication and warmth to the space. The result? A peaceful and bright kitchen that seamlessly blends style with functionality, providing the perfect setting for both cooking and entertaining alike.

 Vetter Architects
A minimal insertion into a densely wooded landscape, the Collector’s Pavilion provides the owners with an 8,000 sf private fitness space and vintage automobile gallery. On a gently sloping site in amongst a grove of trees, the pavilion slides into the topography - mimicking and contrasting the surrounding landscape with a folded roof plane that hovers over a board formed concrete base.
The clients’ requirement for a nearby room to display a growing car collection as well as provide a remote area for personal fitness carries with it a series of challenges related to privacy and security. The pavilion nestles into the wooded site - finding a home in a small clearing - and merges with the sloping landscape. The building has dual personalities, serving as a private and secure bunker from the exterior, while transforming into a warm and inviting space on the interior. The use of indirect light and the need to obscure direct views from the public right away provides the client with adequate day light for day-to-day use while ensuring that strict privacy is maintained. This shifting personality is also dramatically affected by the seasons - contrasting and merging with the surrounding environment depending on the time of year.
The Collector’s Pavilion employs meticulous detailing of its concrete to steel to wood connections, exploring the grounded nature of poured concrete in conjunction with a delicate wood roof system that floats above a grid of steel. Above all, the Pavilion harmonizes with it’s natural surroundings through it’s materiality, formal language, and siting.
Overview
Chenequa, WI
Size
8,000 sf
Completion Date
May 2013
Services
Architecture, Landscape Architecture, Interior Design
 Metropolis Drafting and Construction Inc
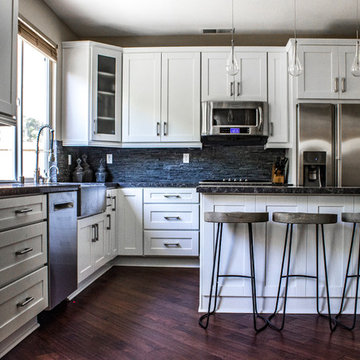
A contemporary white shaker kitchen with a contrasting Dark colored quartz counter top and an unique Slate back-splash.
The stainless steel appliances and a stainless steel farmhouse sink and an industrial goose neck faucet tie all the colors together into a great dramatic white kitchen.
Instead of a Range unit we have installed a cook-top and a separate built-in oven underneath, this allows the continuation of the counter-top and cabinets line.
Clear glass pendant lights above the island and the Scandinavian wood/iron bar stools give the additional clean and contemporary touch to the kitchen.
And as a final unique detail the hardwood floor is placed in a 45 degrees angle.
Photography: Shimrit Shalev
 Spectrum Kitchen Remodeling
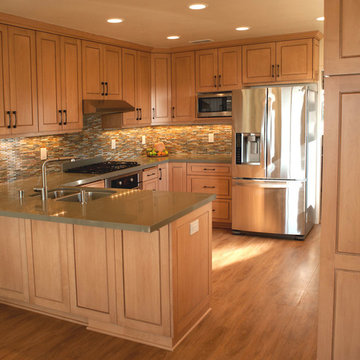
This home owner desired to turn their small kitchen into a spacious great room with a craftsman cabinet design, plenty of kitchen storage and beautiful ocean views.
Our team came up with a kitchen design that laid out a perfect solution for our home owner to review so they could move forward with the confidence of knowing exactly what the end product would be.
First, it was necessary to remove an existing cabinet space to open a dramatic view to the ocean. We regained that storage space by converting one kitchen corner into an area for a Lazy Susan cabinet. We then custom crafted the second corner with a hidden cabinet door which can be used for kitchen supplies or as a liquor cabinet. The home owner enjoyed dinner parties setting her table with oversized plates. Knowing this we custom crafted upper cabinets to be 13 inches deep vs. the standard 12 inches to accommodate her dinnerware. This is an excellent example of how Spectrum Kitchen can custom craft solutions to create the perfect kitchen for your uses. Lastly, we reached the home owner’s kitchen storage goal by integrating a tastefully built 30″ pantry and 15″ broom cabinet.
Smart design means functionality. When opening up a small kitchen to create a great room we love to shift core kitchen components out from underneath cabinets and into an easy access area. Here, we moved the kitchen sink out onto the open countertop peninsula then arranged the major appliances so that each had ample counter space to their sides. This solution made for an easy to move about kitchen and enjoyable cooking experience.
 Spectrum Kitchen Remodeling
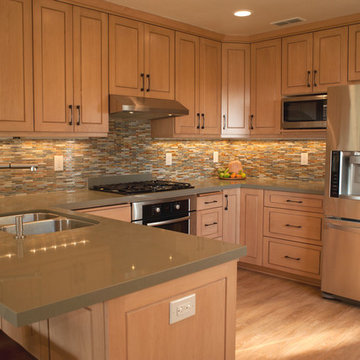
This home owner desired to turn their small kitchen into a spacious great room with a craftsman cabinet design, plenty of kitchen storage and beautiful ocean views.
Our team came up with a kitchen design that laid out a perfect solution for our home owner to review so they could move forward with the confidence of knowing exactly what the end product would be.
First, it was necessary to remove an existing cabinet space to open a dramatic view to the ocean. We regained that storage space by converting one kitchen corner into an area for a Lazy Susan cabinet. We then custom crafted the second corner with a hidden cabinet door which can be used for kitchen supplies or as a liquor cabinet. The home owner enjoyed dinner parties setting her table with oversized plates. Knowing this we custom crafted upper cabinets to be 13 inches deep vs. the standard 12 inches to accommodate her dinnerware. This is an excellent example of how Spectrum Kitchen can custom craft solutions to create the perfect kitchen for your uses. Lastly, we reached the home owner’s kitchen storage goal by integrating a tastefully built 30″ pantry and 15″ broom cabinet.
Smart design means functionality. When opening up a small kitchen to create a great room we love to shift core kitchen components out from underneath cabinets and into an easy access area. Here, we moved the kitchen sink out onto the open countertop peninsula then arranged the major appliances so that each had ample counter space to their sides. This solution made for an easy to move about kitchen and enjoyable cooking experience.
 Spectrum Kitchen Remodeling
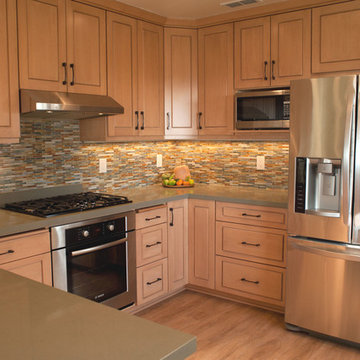
This home owner desired to turn their small kitchen into a spacious great room with a craftsman cabinet design, plenty of kitchen storage and beautiful ocean views.
Our team came up with a kitchen design that laid out a perfect solution for our home owner to review so they could move forward with the confidence of knowing exactly what the end product would be.
First, it was necessary to remove an existing cabinet space to open a dramatic view to the ocean. We regained that storage space by converting one kitchen corner into an area for a Lazy Susan cabinet. We then custom crafted the second corner with a hidden cabinet door which can be used for kitchen supplies or as a liquor cabinet. The home owner enjoyed dinner parties setting her table with oversized plates. Knowing this we custom crafted upper cabinets to be 13 inches deep vs. the standard 12 inches to accommodate her dinnerware. This is an excellent example of how Spectrum Kitchen can custom craft solutions to create the perfect kitchen for your uses. Lastly, we reached the home owner’s kitchen storage goal by integrating a tastefully built 30″ pantry and 15″ broom cabinet.
Smart design means functionality. When opening up a small kitchen to create a great room we love to shift core kitchen components out from underneath cabinets and into an easy access area. Here, we moved the kitchen sink out onto the open countertop peninsula then arranged the major appliances so that each had ample counter space to their sides. This solution made for an easy to move about kitchen and enjoyable cooking experience.

 Ky-Kan Coatings
Concrete can be made to look like any substance. Tile, stone, wood, brick, etc. With unlimited color options, Ky-Kan Coatings can transform any room in your home or business using lightweight, beautiful concrete.
 Vetter Architects
A minimal insertion into a densely wooded landscape, the Collector’s Pavilion provides the owners with an 8,000 sf private fitness space and vintage automobile gallery. On a gently sloping site in amongst a grove of trees, the pavilion slides into the topography - mimicking and contrasting the surrounding landscape with a folded roof plane that hovers over a board formed concrete base.
The clients’ requirement for a nearby room to display a growing car collection as well as provide a remote area for personal fitness carries with it a series of challenges related to privacy and security. The pavilion nestles into the wooded site - finding a home in a small clearing - and merges with the sloping landscape. The building has dual personalities, serving as a private and secure bunker from the exterior, while transforming into a warm and inviting space on the interior. The use of indirect light and the need to obscure direct views from the public right away provides the client with adequate day light for day-to-day use while ensuring that strict privacy is maintained. This shifting personality is also dramatically affected by the seasons - contrasting and merging with the surrounding environment depending on the time of year.
The Collector’s Pavilion employs meticulous detailing of its concrete to steel to wood connections, exploring the grounded nature of poured concrete in conjunction with a delicate wood roof system that floats above a grid of steel. Above all, the Pavilion harmonizes with it’s natural surroundings through it’s materiality, formal language, and siting.
Overview
Chenequa, WI
Size
8,000 sf
Completion Date
May 2013
Services
Architecture, Landscape Architecture, Interior Design
 Spectrum Kitchen Remodeling
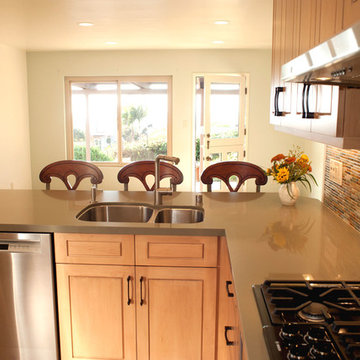
This home owner desired to turn their small kitchen into a spacious great room with a craftsman cabinet design, plenty of kitchen storage and beautiful ocean views.
Our team came up with a kitchen design that laid out a perfect solution for our home owner to review so they could move forward with the confidence of knowing exactly what the end product would be.
First, it was necessary to remove an existing cabinet space to open a dramatic view to the ocean. We regained that storage space by converting one kitchen corner into an area for a Lazy Susan cabinet. We then custom crafted the second corner with a hidden cabinet door which can be used for kitchen supplies or as a liquor cabinet. The home owner enjoyed dinner parties setting her table with oversized plates. Knowing this we custom crafted upper cabinets to be 13 inches deep vs. the standard 12 inches to accommodate her dinnerware. This is an excellent example of how Spectrum Kitchen can custom craft solutions to create the perfect kitchen for your uses. Lastly, we reached the home owner’s kitchen storage goal by integrating a tastefully built 30″ pantry and 15″ broom cabinet.
Smart design means functionality. When opening up a small kitchen to create a great room we love to shift core kitchen components out from underneath cabinets and into an easy access area. Here, we moved the kitchen sink out onto the open countertop peninsula then arranged the major appliances so that each had ample counter space to their sides. This solution made for an easy to move about kitchen and enjoyable cooking experience.
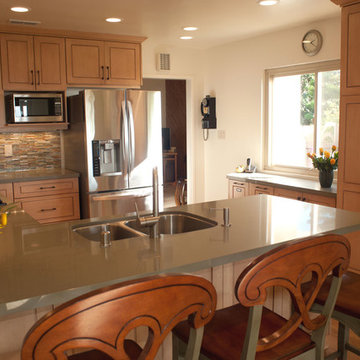 Spectrum Kitchen Remodeling
This home owner desired to turn their small kitchen into a spacious great room with a craftsman cabinet design, plenty of kitchen storage and beautiful ocean views.
Our team came up with a kitchen design that laid out a perfect solution for our home owner to review so they could move forward with the confidence of knowing exactly what the end product would be.
First, it was necessary to remove an existing cabinet space to open a dramatic view to the ocean. We regained that storage space by converting one kitchen corner into an area for a Lazy Susan cabinet. We then custom crafted the second corner with a hidden cabinet door which can be used for kitchen supplies or as a liquor cabinet. The home owner enjoyed dinner parties setting her table with oversized plates. Knowing this we custom crafted upper cabinets to be 13 inches deep vs. the standard 12 inches to accommodate her dinnerware. This is an excellent example of how Spectrum Kitchen can custom craft solutions to create the perfect kitchen for your uses. Lastly, we reached the home owner’s kitchen storage goal by integrating a tastefully built 30″ pantry and 15″ broom cabinet.
Smart design means functionality. When opening up a small kitchen to create a great room we love to shift core kitchen components out from underneath cabinets and into an easy access area. Here, we moved the kitchen sink out onto the open countertop peninsula then arranged the major appliances so that each had ample counter space to their sides. This solution made for an easy to move about kitchen and enjoyable cooking experience.
19