
Search results for "Shifted" in Home Design Ideas
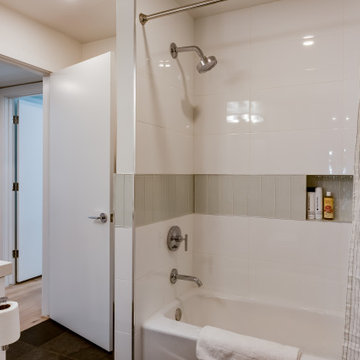
 Shift PHX
Example of a mid-sized trendy white tile and porcelain tile slate floor, black floor and single-sink alcove bathtub design in Phoenix with flat-panel cabinets, white cabinets, a two-piece toilet, white walls, an undermount sink, quartz countertops, white countertops and a built-in vanity
Find the right local pro for your project
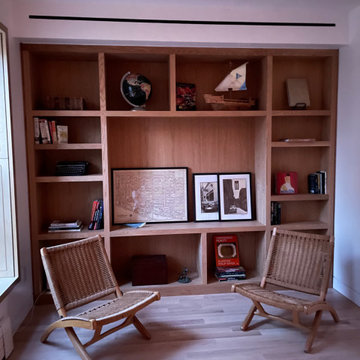
 makeSHIFT Architecture PLLC
Built in woodwork in the 2nd floor parlor area.
Inspiration for a modern living room remodel in Other
Inspiration for a modern living room remodel in Other
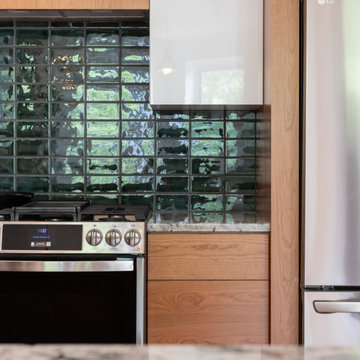
 Shift PHX

Open concept kitchen - mid-sized mid-century modern l-shaped slate floor, black floor and vaulted ceiling open concept kitchen idea in Phoenix with an undermount sink, flat-panel cabinets, medium tone wood cabinets, granite countertops, white backsplash, glass tile backsplash, stainless steel appliances, an island and black countertops
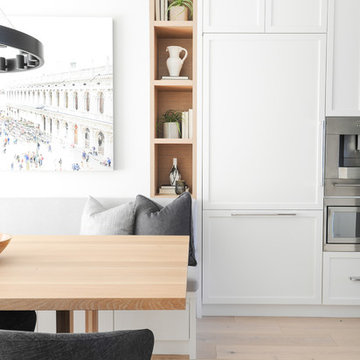
 SHIFT Interiors
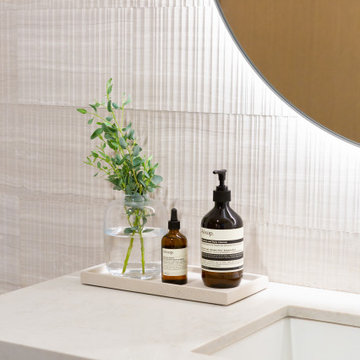
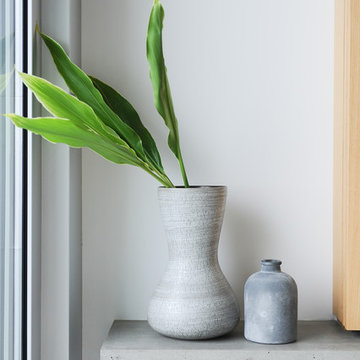
A simple image of layering to add dimension and depth to a space.
Photo Credit: Tracey Ayton Photography
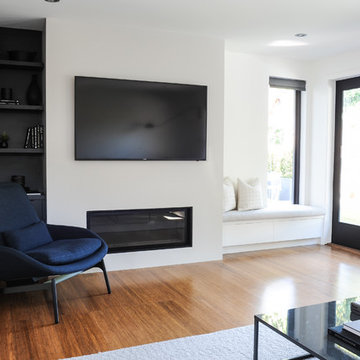
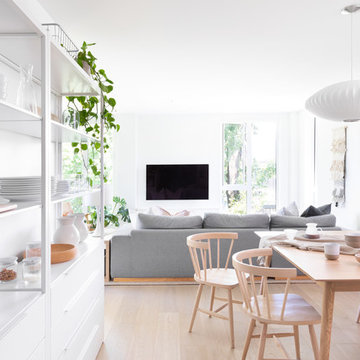
Inspiration for a large contemporary formal and open concept light wood floor living room remodel in Vancouver with white walls, no fireplace, a wood fireplace surround and a wall-mounted tv
Inspiration for a large contemporary formal and open concept light wood floor living room remodel in Vancouver with white walls, no fireplace, a wood fireplace surround and a wall-mounted tv
 Shift PHX
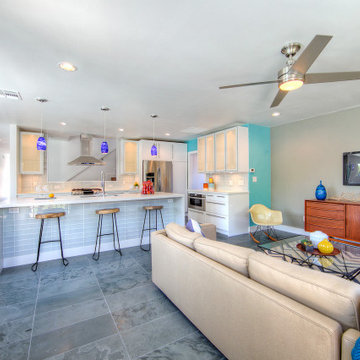
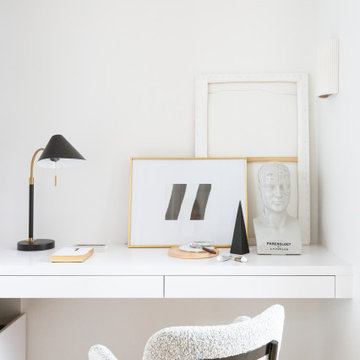
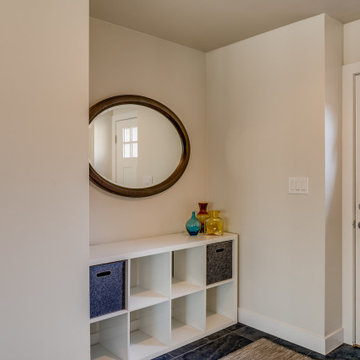
Example of a small 1960s slate floor and black floor entryway design in Phoenix with gray walls and a white front door

23