Search results for "Shifted" in Home Design Ideas

Inspiration for a contemporary medium tone wood floor and brown floor dining room remodel in Vancouver with white walls

Dining room - contemporary medium tone wood floor and brown floor dining room idea in Vancouver
Find the right local pro for your project

Example of a trendy light wood floor dining room design in Vancouver with white walls

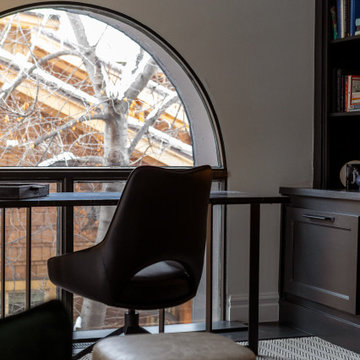
Trendy built-in desk carpeted and gray floor home office photo in Vancouver with white walls

Kitchen/dining room combo - contemporary light wood floor and beige floor kitchen/dining room combo idea in Vancouver with white walls

Open and bright kitchen featuring tons of natural light, custom wood hood, white perimeter with dark stained island, marble backsplash, polished nickel, and lots of warmth.

A fun and quirky budgie wallpaper design, other colour ways available. See Wallpaperdirect for more colour options.
Living room - contemporary living room idea in Sussex

Betty Wang
Example of a mid-sized trendy freestanding desk study room design in Toronto with multicolored walls

Tash Hopkins
Trendy l-shaped medium tone wood floor kitchen photo in Auckland with flat-panel cabinets, black cabinets, white backsplash, stone slab backsplash, an island and stainless steel appliances

A timelessly designed home full of classic elements and modern touches. Design & Build by DLUX Design & Co.
Freestanding bathtub - transitional marble floor, gray floor and double-sink freestanding bathtub idea in Other with shaker cabinets, black cabinets, a one-piece toilet, an undermount sink, marble countertops, a hinged shower door, white countertops and a built-in vanity

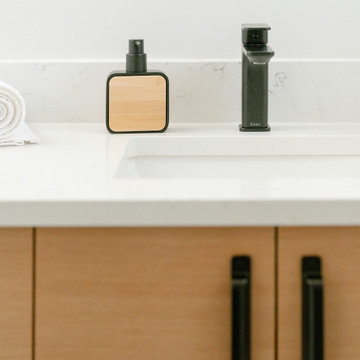
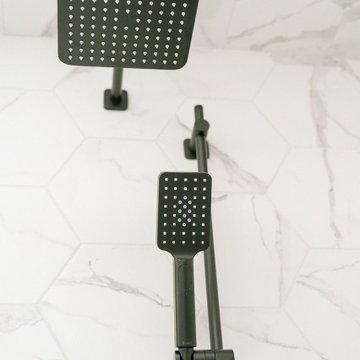
This master ensuite is compact, but makes the most of the space it has. With ample storage in the vanity, and custom U shaped drawers, every bit of space is utilized. All tile on the walls makes upkeep a breeze, and the feature wall gives charcter to the space.

An open floor plan, but with dedicated spaces. This home had a sectioned off floor plan, but in opening up the walls, the goal was to make a home that had defined areas for kitchen, dining, as well as tv and media. With varying wood and painted textures, there is a calmness and a simple level of detail that is accentuated by the pops of seasonal greens and plants.
9