Search results for "Shifted" in Home Design Ideas
Inspiration for a country enclosed medium tone wood floor and brown floor family room library remodel in DC Metro with blue walls

Shift-Architects, Telluride Co
Inspiration for a large industrial attached two-car garage workshop remodel in Denver

Photography by Picture Perfect House
Huge transitional wooden straight open and wood railing staircase photo in Chicago
Find the right local pro for your project
The house was lifted to add a second apartment in the basement. The old vinyl siding was removed and underneath the original siding looked great after some repairs and a fresh coat of paint.
Michelle Ruber

Brian Thomas Jones, Alex Zarour
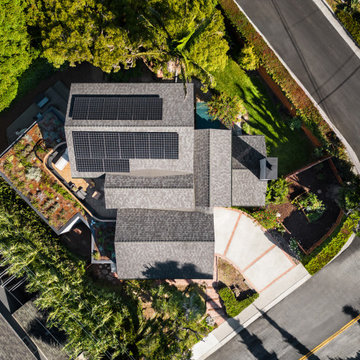
Mid-sized trendy black three-story concrete fiberboard exterior home photo in Los Angeles with a green roof

Photography by Picture Perfect House
Mid-sized urban 3/4 white tile and ceramic tile porcelain tile, black floor and single-sink bathroom photo in Chicago with medium tone wood cabinets, a two-piece toilet, blue walls, an undermount sink, quartz countertops, a hinged shower door, gray countertops and a freestanding vanity

Photography by Picture Perfect House
Mid-sized transitional u-shaped medium tone wood floor and gray floor open concept kitchen photo in Chicago with a farmhouse sink, shaker cabinets, white cabinets, quartz countertops, white backsplash, marble backsplash, stainless steel appliances, an island and gray countertops

Inspiration for a contemporary u-shaped brown floor kitchen remodel in Portland with an undermount sink, shaker cabinets, gray cabinets, green backsplash, stone slab backsplash, stainless steel appliances and green countertops

Brian Thomas Jones, Alex Zarour
Bathroom - mid-sized modern master white tile and porcelain tile mosaic tile floor and black floor bathroom idea in Los Angeles with flat-panel cabinets, light wood cabinets, a one-piece toilet, white walls, an undermount sink, quartzite countertops and a hinged shower door

Sited gently on the lower slope of a dramatic sixty foot high coastal bank and surrounded by miles of undeveloped Cape Cod National Seashore beaches and scrub pines is a warm, modern beach house that is more than just a place to enjoy uninterrupted ocean views and sea breezes. Our clients dreamed of a house that would work equally well as both a year-round family “camp” and also as a “thinking retreat” for collaborating with their colleagues.
Image Courtesy © Jane Messinger

Photography by Picture Perfect House
Example of a mid-sized transitional open concept medium tone wood floor, gray floor and shiplap wall family room design in Chicago with white walls, a standard fireplace, a brick fireplace and a wall-mounted tv

Alpinfoto
Inspiration for a mid-sized modern master gray tile and glass tile porcelain tile bathroom remodel in Seattle with flat-panel cabinets, light wood cabinets, a two-piece toilet, a trough sink, quartz countertops and blue walls

Photography by Picture Perfect House
Inspiration for a mid-sized transitional u-shaped medium tone wood floor and gray floor open concept kitchen remodel in Chicago with a farmhouse sink, shaker cabinets, white cabinets, quartz countertops, white backsplash, marble backsplash, stainless steel appliances, an island and gray countertops

Photography by Picture Perfect House
Open concept kitchen - mid-sized transitional u-shaped medium tone wood floor and gray floor open concept kitchen idea in Chicago with a farmhouse sink, shaker cabinets, white cabinets, quartz countertops, white backsplash, marble backsplash, stainless steel appliances, an island and gray countertops

Photography by Picture Perfect House
Open concept kitchen - mid-sized transitional u-shaped medium tone wood floor and gray floor open concept kitchen idea in Chicago with a farmhouse sink, shaker cabinets, white cabinets, quartz countertops, white backsplash, marble backsplash, stainless steel appliances, an island and gray countertops

Inspiration for an industrial u-shaped open concept kitchen remodel in Seattle with an undermount sink, flat-panel cabinets, light wood cabinets, stainless steel appliances and an island

Photography by Picture Perfect House
Example of a mid-sized transitional u-shaped medium tone wood floor and gray floor open concept kitchen design in Chicago with a farmhouse sink, shaker cabinets, white cabinets, quartz countertops, white backsplash, marble backsplash, stainless steel appliances, an island and gray countertops

Inspiration for a contemporary galley dark wood floor and brown floor kitchen remodel in Chicago with an undermount sink, shaker cabinets, medium tone wood cabinets, gray backsplash, stone slab backsplash, paneled appliances, an island and gray countertops
5