
Search results for "Shihō shoshi" in Home Design Ideas



 TreHus Architects+Interior Designers+Builders
Example of a large classic u-shaped dark wood floor eat-in kitchen design in Minneapolis with a double-bowl sink, recessed-panel cabinets, white cabinets, white backsplash, stainless steel appliances, an island and black countertops

 HanStone Quartz USA
Tranquility HanStone Quartz
Inspiration for a contemporary home design remodel in Atlanta
Inspiration for a contemporary home design remodel in Atlanta
Find the right local pro for your project
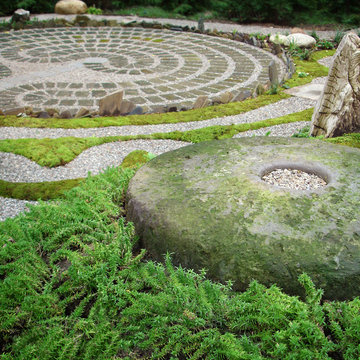
 Daryl Toby - AguaFina Gardens International
This is an example of a mid-sized rustic backyard brick landscaping in Detroit.
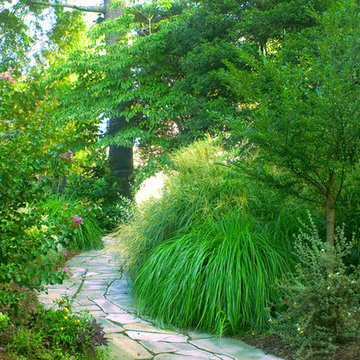
 Terri Long Landscape Design, Inc.
Existing plants were relocated and new ones added to create a sense of mystery with a newly installed stone walk.
Sandra Stanbaugh Photograper
Inspiration for a small transitional partial sun backyard stone formal garden.
Inspiration for a small transitional partial sun backyard stone formal garden.

 The Pond Gnome
A tiny backyard in the middle of an old neighborhood is completely transformed with the addition of a waterfall, stream & Koi pond!
Design ideas for a small mediterranean partial sun backyard pond in Phoenix.
Design ideas for a small mediterranean partial sun backyard pond in Phoenix.

 Komorous Towey Architects
Example of a mid-sized backyard patio design in San Francisco with a gazebo
 Campion Walker Landscapes
Recently featured in Architectural Digest
Read it here: http://www.architecturaldigest.com/decor/2015-10/blake-mycoskie-toms-los-angeles-home-article
and view the home tour: http://video.architecturaldigest.com/watch/blake-mycoskie-toms-home-tour
When you want something extraordinary…
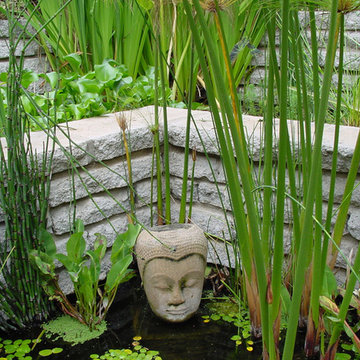
Campion Walker creates beautiful, award winning landscapes that transcend plants and hardscape, water features and majestic views. For over twenty five years the team at Campion Walker has been designing, building and nurturing living sanctuaries both large and small, to give you something extraordinary; a calm oasis in your hectic world.
Sustainability is not an option. It is what we have always done.


 Atelier Armbruster
Master bathroom
Photos: Natalia Lorca Ruiz
Mid-sized trendy master white tile and ceramic tile ceramic tile and black floor doorless shower photo in New York with flat-panel cabinets, white cabinets, a wall-mount toilet, white walls, an integrated sink, solid surface countertops and a hinged shower door
Mid-sized trendy master white tile and ceramic tile ceramic tile and black floor doorless shower photo in New York with flat-panel cabinets, white cabinets, a wall-mount toilet, white walls, an integrated sink, solid surface countertops and a hinged shower door
 Paul Daniels Design
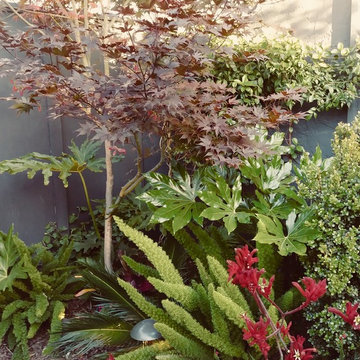
Lush landscape
Design ideas for a small contemporary backyard concrete paver landscaping in San Francisco.
Design ideas for a small contemporary backyard concrete paver landscaping in San Francisco.
 Backyard X-Scapes Inc.

Natural bamboo fencing cut down to specfice heights with a circular saw and installed to face and hide unattractive cement cinder blocks.
Island style home design photo in San Diego
Island style home design photo in San Diego
 Timberwolf Construction
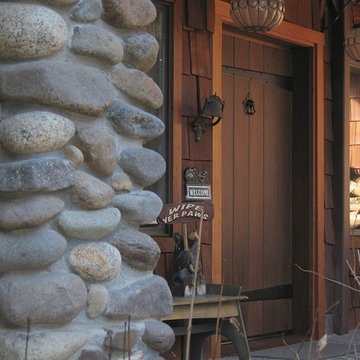
Inspiration for a large rustic brown two-story wood house exterior remodel in Sacramento

 Custom Surface Solutions
Custom Surface Solutions (www.css-tile.com) - Owner Craig Thompson (512) 430-1215. This project shows a new construction master bathroom with two showers, and wall mounted vanities. Shower wall tile and vanity wall wainscots and floor base tile is 6" x 18" Carrera Marble on offset subway pattern. Shower floors are 5/8" Carrera Marble mosaic tile. All exposed edges including windows, shower walls, top wainscots and floor base are custom bull-nose profiled. Shower floor is custom mud set with SchluterSystems waterproofing and drain system.
 Ketti Kupper Conscious Life Design
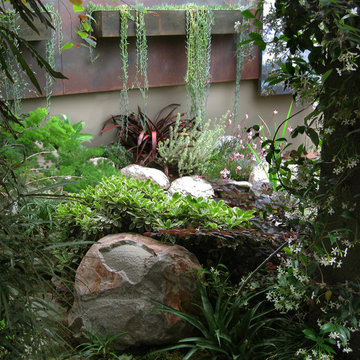
Steel fence with hanging planter boxes. Photo by Ketti Kupper
Design ideas for a small contemporary full sun courtyard garden path in Los Angeles.
Design ideas for a small contemporary full sun courtyard garden path in Los Angeles.

 Kehoe Kustom, LLC
Kehoe Kustom, LLC
Example of a mid-sized island style u-shaped seated home bar design in New York with granite countertops
Example of a mid-sized island style u-shaped seated home bar design in New York with granite countertops

 serrao design/architecture
entry viewed from driveway
Inspiration for a large modern concrete floor front door remodel in Sacramento with gray walls and a medium wood front door
Inspiration for a large modern concrete floor front door remodel in Sacramento with gray walls and a medium wood front door
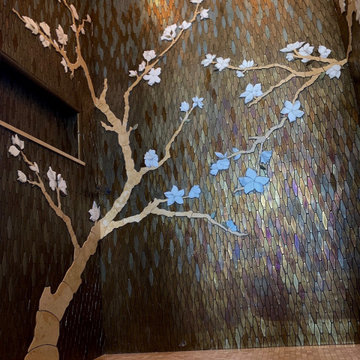
 Dragonfly Tile & Stone Works, Inc.
This shower tile design was inspired by the mural artist's work in the surrounding bath which featured a cherry tree theme. The glass mosaics (Oceanside Glass Tile) are a custom blend and the cherry tree was made by Dragonfly out of marble, scribed into the glass mosaic but left proud for a relief effect. Floor and ceiling also marble mosaics.
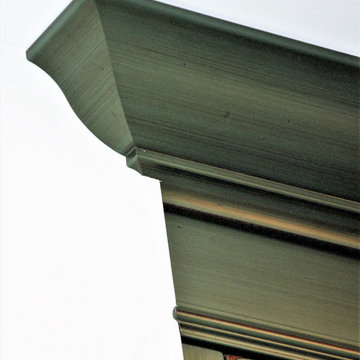
 Cabinettree Design Studio
Example of a large transitional u-shaped medium tone wood floor and brown floor eat-in kitchen design in Philadelphia with a farmhouse sink, raised-panel cabinets, green cabinets, quartzite countertops, gray backsplash, marble backsplash, paneled appliances, an island and white countertops
5