
Search results for "Shiloh led" in Home Design Ideas




 Positive Home Entertainment
Large transitional kitchen/dining room combo photo in Phoenix with white walls
Find the right local pro for your project
 Aslan Design & Build
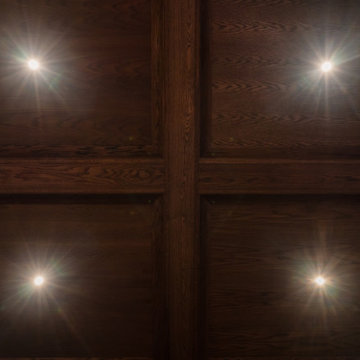
Small transitional enclosed medium tone wood floor, brown floor, coffered ceiling and wallpaper living room library photo in Philadelphia with gray walls, no fireplace and no tv

 Reformed Outdoor Structures LLC
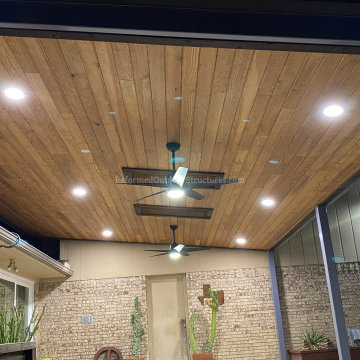
Rubalcava's Elevated Modern Steel & Wood Patio Cover
Patio - modern patio idea in Dallas
Patio - modern patio idea in Dallas

 Marc Julien
Tucked away in the North Beach ocean district of Delray Beach, this unique custom home features the pool and deck in the front of the home. Upon entrance to the authentic Chicago Brick paved driveway, you will notice no garage present, nor an entry door. In replacement, louvered gates and shutters with white framed french doors wrap the exterior of the home. With the focus of the home on beautiful outdoor living spaces, including a large covered loggia, second floor balconies, and gorgeous landscape, this South Florida beach house encompasses a relaxing retreat sensation. Interior features such as drift wood floors, painted mosaics, custom handmade Mexican tiles, and vintage inspired interior doors bring tradition alive. Robert Stevens Photography

Sponsored
Sunbury, OH

J.Holderby - Renovations
Franklin County's Leading General Contractors - 2X Best of Houzz!

 FOP Design
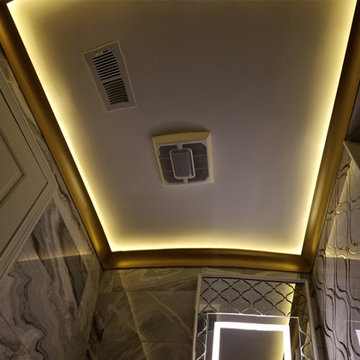
Custom ceiling detail featuring concealed perimeter lighting and bronze-toned trim. The warm indirect illumination adds depth to the compact powder room and connects the ceiling treatment with the metallic details throughout the space.
 Shaw Remodeling
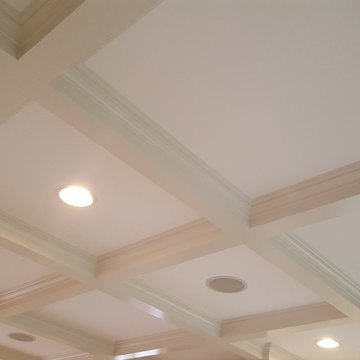
 - We removed the dividing wall between formal living room and family room, added columns with half walls with built in shelving, and constructed custom built ins around the fireplace. We also added coffered ceilings to finish off the space. #remodeling #interiordesign #renovation


 1364 Renovations
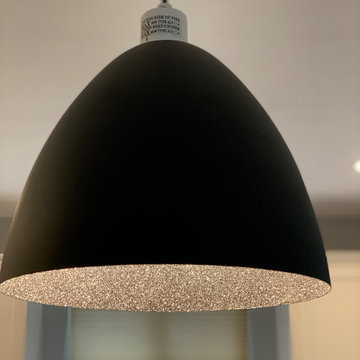
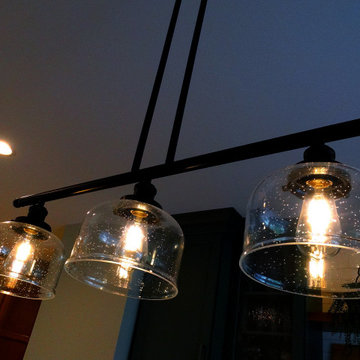
New lighting fixtures in the upstairs kitchen!
Minimalist home design photo in Vancouver
Minimalist home design photo in Vancouver



Sponsored
Westerville, OH

Inspired Closets Columbus
Innovative & Creative Custom Closet Designer Servicing Franklin County


 Sasen Homes
Photo: Dave Sutherland
Mid-sized elegant open concept dark wood floor living room photo in Vancouver with beige walls, a standard fireplace and a stone fireplace
Mid-sized elegant open concept dark wood floor living room photo in Vancouver with beige walls, a standard fireplace and a stone fireplace

 Village Home Stores
Rustic Transitional great room with kitchen with kitchen design and materials by Village Home Stores for Hazelwood Homes. Koch cabinetry in the Savannah Maple door and Ivory painted finish. Kitchen island in Birch wood with stone stain. Hickory hardwood in Paramount Barnwood series, Covered Bridge stain. Desert Beach granite with chiseled edge profile.

Sponsored
Sunbury, OH
J.Holderby - Renovations
Franklin County's Leading General Contractors - 2X Best of Houzz!

 Architectural & Interior Photo by Nadav Havakook
A primary bedroom photographed in June 2017 for MWL Design Group. The room is built on texture in a soft neutral palette of ivory, cream, taupe and pale blush: the bed sits against a floor-to-ceiling wall of tufted taupe panels, with linen bedding and layers of pillows. Ivory nightstands and a dresser carry blush shagreen drawer fronts and ring pulls, and two boucle armchairs with an ottoman face the bay windows and their plantation shutters. A bubble-glass cluster chandelier, an oval silver-framed mirror and a shagreen-paneled armoire finish the room. Interior design by MWL Design Group. Photography by Nadav Havakook Photography.


72