
Search results for "Shimmering" in Home Design Ideas

 Aria Design Inc
Architecture by Horst Architects
www.horst-architects.com
John Ellis Photography
Powder room - contemporary black tile powder room idea in Orange County with a vessel sink and black countertops
Powder room - contemporary black tile powder room idea in Orange County with a vessel sink and black countertops
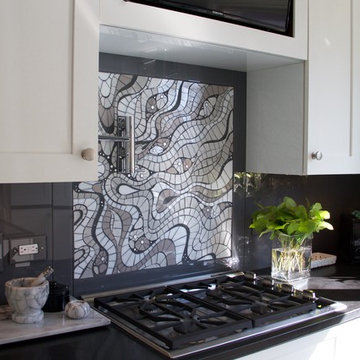
 hhmosaics
Impel adds shimmer and movement with abstract, nature-inspired line+form. This 30"x30" art piece is installed within solid glass surround. Slate grout ties in the the back painted glass surround. A pop of color is introduced in blown glass light fixtures hanging over the island.

 S. B. Long Interiors
Jewel box power bath with mica wallcovering and limestone pedestal sink with nickel accents throughout.
Inspiration for a small transitional powder room remodel in Dallas with an undermount sink, gray walls, limestone countertops and beige countertops
Inspiration for a small transitional powder room remodel in Dallas with an undermount sink, gray walls, limestone countertops and beige countertops
Find the right local pro for your project

 Designs of the Interior
Example of a transitional dark wood floor kitchen design in Milwaukee with an undermount sink, recessed-panel cabinets, beige cabinets, blue backsplash, ceramic backsplash, stainless steel appliances and an island

 Karen Berkemeyer Home
Enclosed kitchen - small transitional single-wall porcelain tile and brown floor enclosed kitchen idea in New York with an undermount sink, white cabinets, white backsplash, mosaic tile backsplash, stainless steel appliances, an island and white countertops
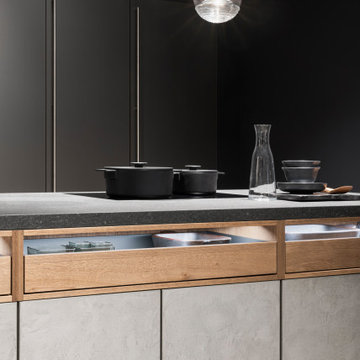
 Leicht San Diego
The edges chamfered at an angle of 45° as well as the PEARL covering are made of an acrylic material
around two millimetres thick. This allows light to enter the acrylic body, illuminating the material from
within and creating a unique depth effect which particularly comes into its own with dark surfaces – the
reason why PEARL is currently available in two colours.
With this new programme, LEICHT is fulfilling the aesthetic desire for that extra special something in
the modern kitchen. The shimmering mother-of-pearl effect is a novel eye-catcher and at the same time
discreet enough not to intrude.
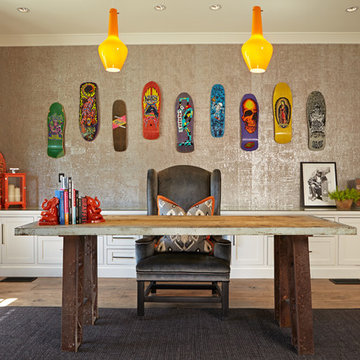
 Brooke Wagner Design
Inspiration for a mid-sized transitional freestanding desk light wood floor study room remodel in Orange County with no fireplace and gray walls

 Beasley & Henley Interior Design
Lori Hamilton Photography
Example of a transitional guest bedroom design in Miami with blue walls
Example of a transitional guest bedroom design in Miami with blue walls

 User
UserSwinging open to an intimate balcony perched upon the shimmering waters of Lake Michigan, the relaxed master retreat with spa-like bath make for the perfect escape to unwind, unplug and recharge.
Photography Credit: Ashley Avila



 Dandeneau Architecture P.L.L.C.
John Gessner
Eat-in kitchen - farmhouse dark wood floor eat-in kitchen idea in Raleigh with quartz countertops, an island, a farmhouse sink, stainless steel appliances and red countertops
Eat-in kitchen - farmhouse dark wood floor eat-in kitchen idea in Raleigh with quartz countertops, an island, a farmhouse sink, stainless steel appliances and red countertops



 David Cannon Photography
David Cannon Photography
Bedroom - traditional dark wood floor bedroom idea in Atlanta with white walls and a standard fireplace
Bedroom - traditional dark wood floor bedroom idea in Atlanta with white walls and a standard fireplace

 Kitchen Design Concepts
Cabinetry: Elmwood Full Access cabinetry, Chamberlain Rail Providence door style, with a Dove White Matte paint.
Countertops: 3cm Red Shimmer from Caesarstone

 Signature Interior Designs
White kitchen with stacked wall cabinets, custom range hood, and large island with plenty of seating.
Huge transitional dark wood floor kitchen photo in New York with an undermount sink, shaker cabinets, white cabinets, quartzite countertops, stainless steel appliances, an island and metallic backsplash
Huge transitional dark wood floor kitchen photo in New York with an undermount sink, shaker cabinets, white cabinets, quartzite countertops, stainless steel appliances, an island and metallic backsplash

Inspiration for a transitional master multicolored tile and mosaic tile bathroom remodel in Vancouver with an undermount sink, quartz countertops and gray walls

 Boyce Design + Build
This stunning master bath remodel is a place of peace and solitude from the soft muted hues of white, gray and blue to the luxurious deep soaking tub and shower area with a combination of multiple shower heads and body jets. The frameless glass shower enclosure furthers the open feel of the room, and showcases the shower’s glittering mosaic marble and polished nickel fixtures.

 Carolyn Thayer interiors
Inspiration for a large coastal open concept light wood floor living room remodel in Boston with gray walls, a standard fireplace and a wall-mounted tv

 Plath & Company
Powder room in 1930's vintage Marina home.
Architect: Gary Ahern
Photography: Lisa Sze
Example of a small tuscan 3/4 ceramic tile and gray tile marble floor bathroom design in San Francisco with an undermount sink, shaker cabinets, dark wood cabinets, marble countertops, beige walls and a two-piece toilet
Example of a small tuscan 3/4 ceramic tile and gray tile marble floor bathroom design in San Francisco with an undermount sink, shaker cabinets, dark wood cabinets, marble countertops, beige walls and a two-piece toilet

4